
Member Features
Find Real Estate Bargain!
Full foreclosure details
Home value, equity and ownership info
Find homes priced below market
Get full access with a FREE Account
Already a member?
$1,595,000
Listing Price4beds
5baths
4,199sqft
6,360sqft lot
1104 Ullswater Ln, Wilmington, NC 28405
Member Features
Find Real Estate Bargain!
Full foreclosure details
Home value, equity and ownership info
Find homes priced below market
Get full access with a FREE Account
Already a member?
For Sale
Off Market
Home type
Price / sqft
Year built
Home Details
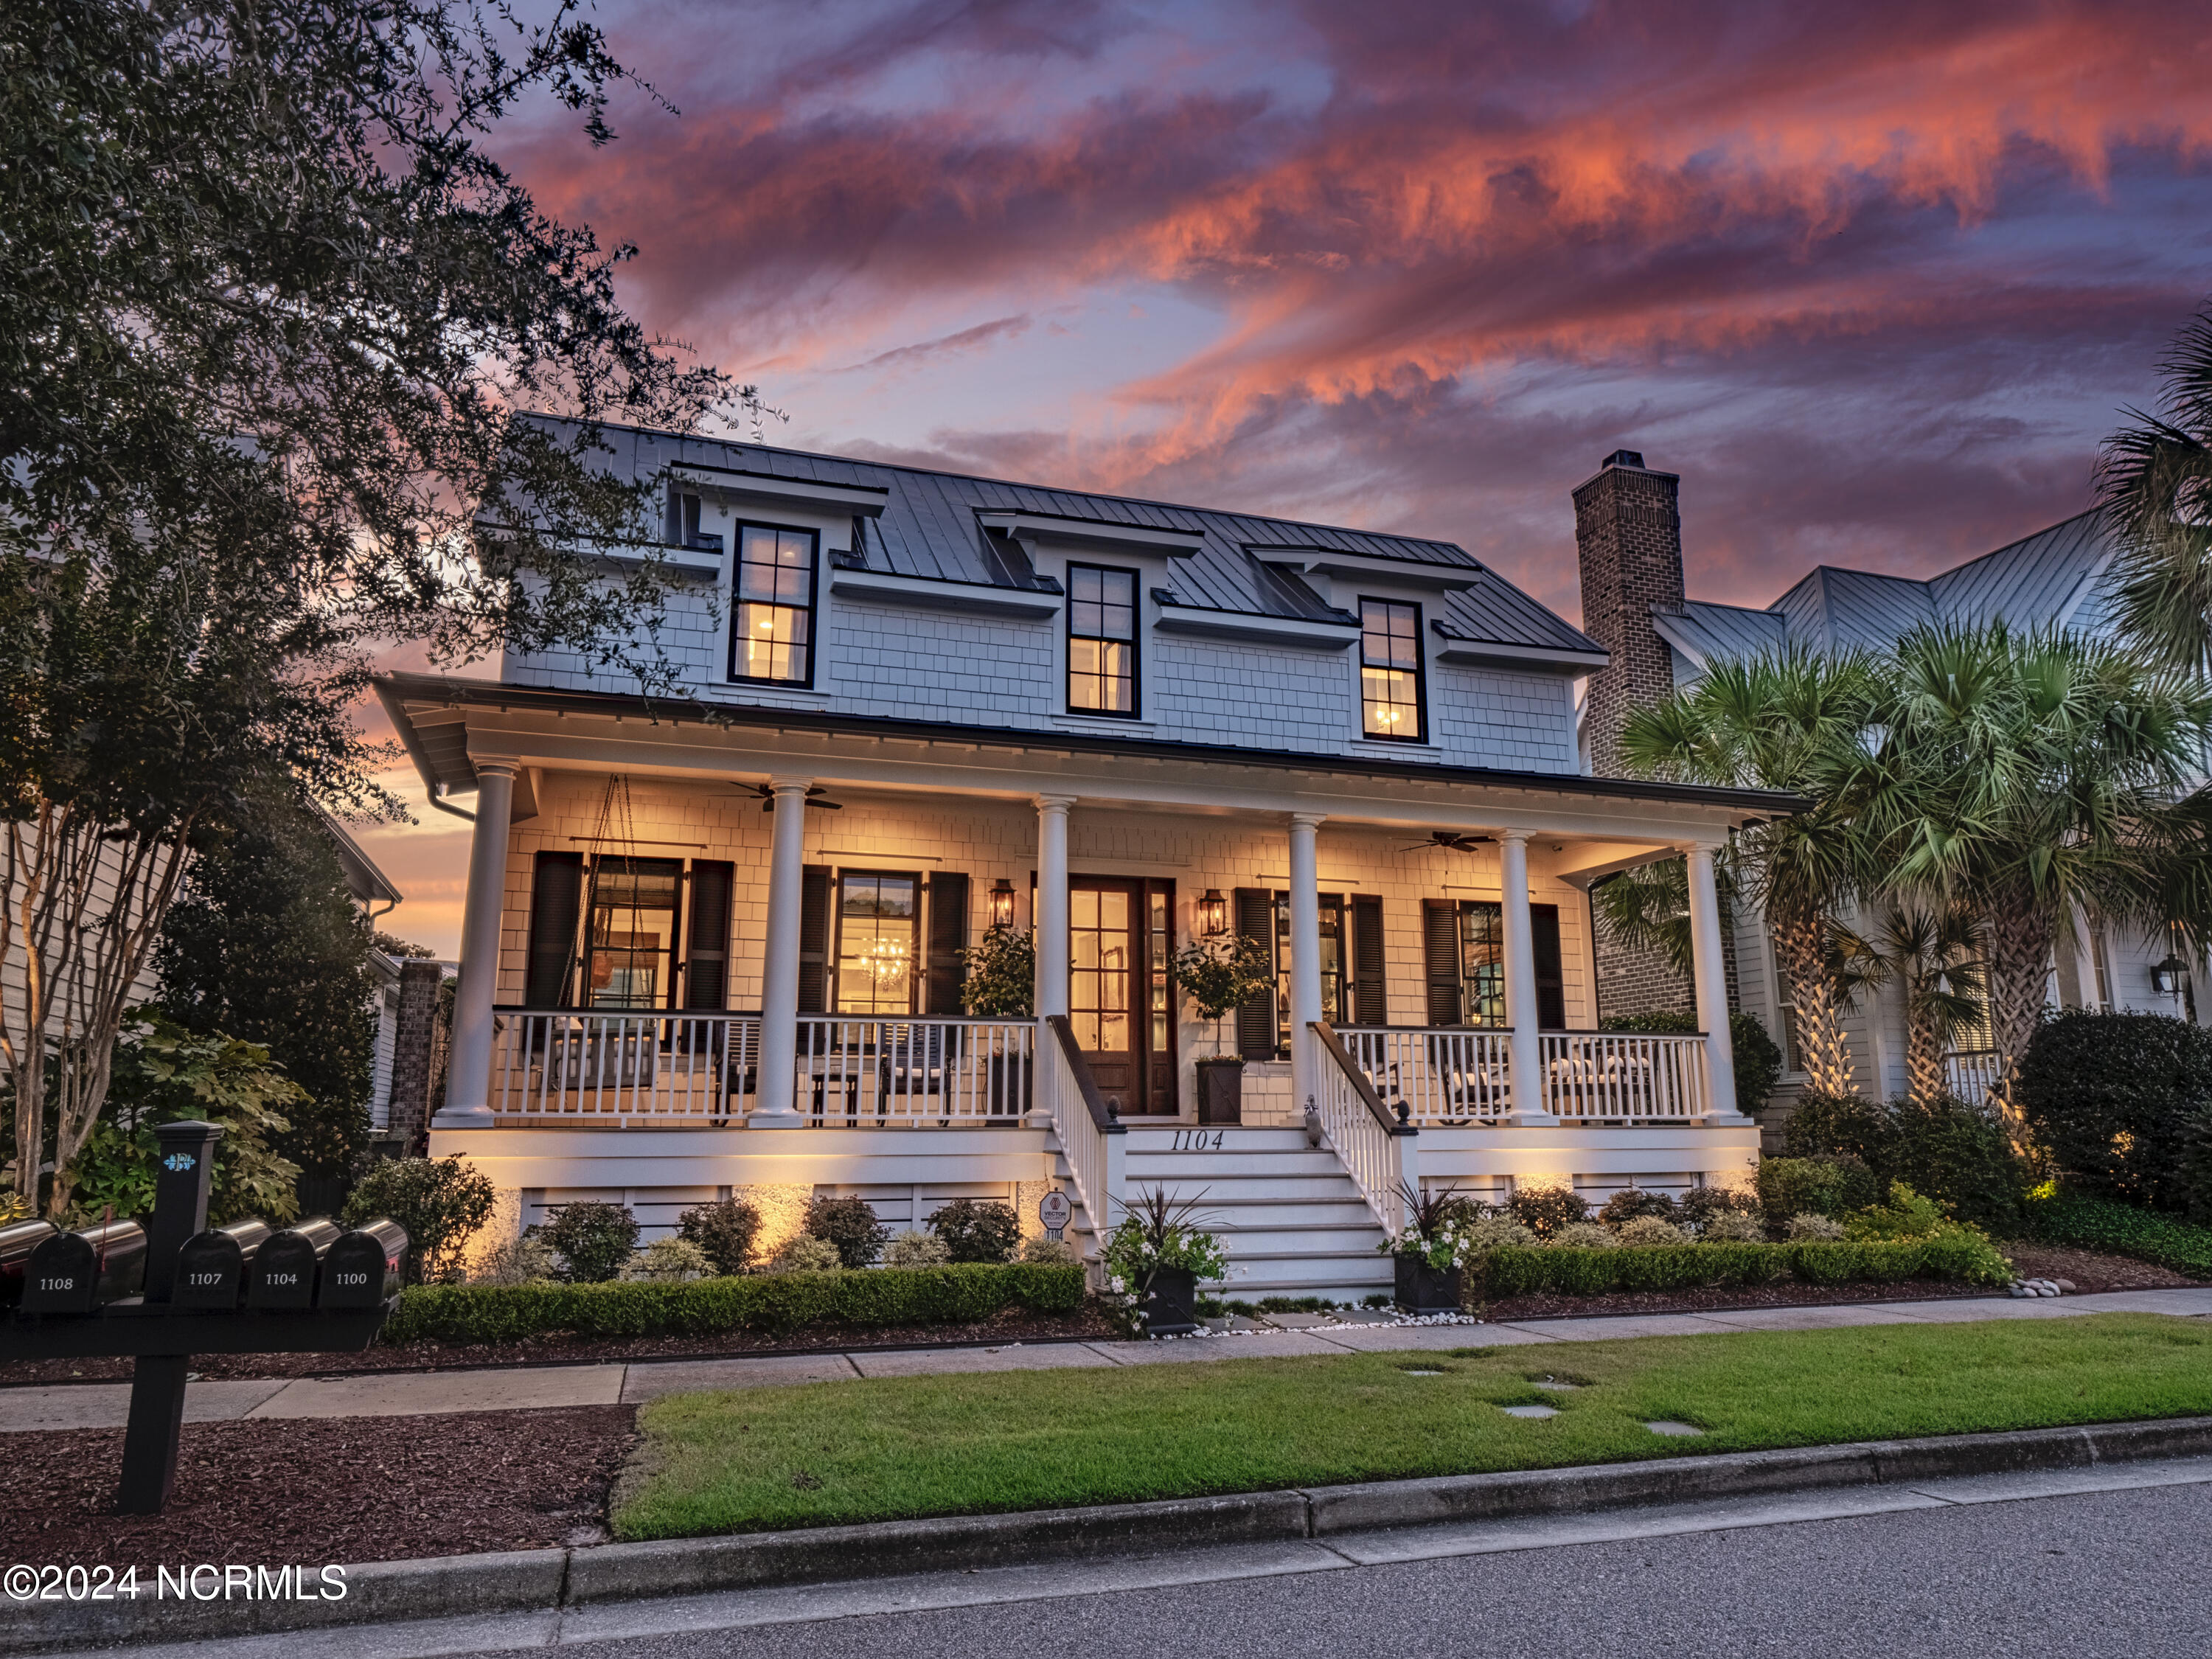
Parkside at Mayfaire, the ultimate combination of prime location and walkability to some of Wilmington's best shops and restaurants, 1104 Ullswater is one of Parkside's finest homes featuring the perfect combination of casual living and sophisticated style. The low country design will welcome you with a southern rocking chair front porch that extends the length of the house. Step inside and you will pampered with a luxurious open floor plan that includes a stylish blue study with glass pocket doors that seamlessly blends the living, dining and kitchen areas together. Beautiful custom built-ins and millwork are found throughout the home including a cove ceiling living area and vaulted dining area. A true chef's kitchen include Sub-Zero/Wolfe/Miele appliances, dual ovens, dual zone wine fridge, antique pantry door and banquet breakfast seating area. A total square footage of 4, 117 includes the separate guest apartment of 700 square feet. (Complete with bedroom, bath, kitchen and laundry). Andersen windows are black trimmed inside and out and fill the home with great natural light. A side porch with courtyard wall wraps the kitchen and connects the great room with the cozy screened porch. Built in 2018, this amazing home has had many 2024 upgrades: entire house air filtration & UV light system, re-landscaped back yard and installed flagstone on the side yard. Truly a must see at $1, 595, 000!
Interior Details
4199
4
5
Has Heating:
Yes
Heating Type:
Heat Pump
Has Cooling:
Yes
Cooling Type:
Central
Has Fuel:
Yes
Fuel Type:
Electric
Has Basement:
No
Basement Type:
No Basement
Has Flooring:
No
Flooring Type:
N/A
Has Fireplace:
Yes
Fireplace Type:
N/A
Property Details
6360
No
No
Type:
N/A
Location:
N/A
Status:
N/A
Number of Spaces:
N/A
N/A
N/A
N/A
N/A
N/A
N/A
N/A
Construction Details
Traditional/old
Wood
N/A
N/A
N/A
Tax History
Year
Amount
Land
Improvement
Percent Change
Assessment
2020
$7,558
$170,000
$547,500
--%
$717,500
2019
$7,558
$170,000
$547,500
--%
$717,500
2018
$1,790
$170,000
$0
--%
$170,000
2017
$1,790
$170,000
$0
--%
$170,000
2016
$1,551
$140,000
$0
--%
$140,000
2013
$1,405
$140,000
$0
--%
$140,000
2013
$1,405
$140,000
$0
--%
$140,000
2012
$1,405
$140,000
$0
--%
$140,000

Average Home Price in 28405
Nearby Properties
Zip Code
Price
Bed
Bath
Sqft
Lot
Sold Date
$1,243,636
$1,243,636
4 Beds
4.5 Baths
3,966 Sqft
8,756 Lot (sqft)
Sold 09/14/2026
$1,395,000
$1,395,000
4 Beds
4 Baths
3,945 Sqft
11,761 Lot (sqft)
Sold 10/06/2026
$1,595,000
$1,595,000
4 Beds
5 Baths
4,199 Sqft
6,360 Lot (sqft)
Sold 09/29/2026





