
Member Features
Find Real Estate Bargain!
Full foreclosure details
Home value, equity and ownership info
Find homes priced below market
Get full access with a FREE Account
Already a member?
$866,726
Listing Price3beds
3.5baths
2,621sqft
4,050sqft lot
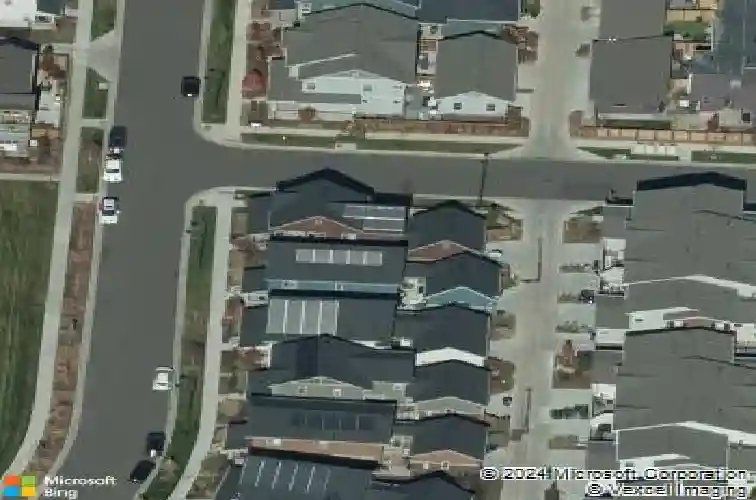
5446 Uinta Way, Denver, CO 80238
Member Features
Find Real Estate Bargain!
Full foreclosure details
Home value, equity and ownership info
Find homes priced below market
Get full access with a FREE Account
Already a member?
For Sale
Home type
Price / sqft
Year built
Home Details
Built to award-winning energy efficiency standards, this beautifully maintained 4 bedroom, 3.5 bath home by Thrive Home Builders sits on a quiet corner lot in Central Park's Willow Park East neighborhood. Thrive is nationally recognized for building some of the most energy-efficient homes in the country, and this home delivers with 8-inch double-thick insulated walls, rooftop Tesla solar panels, two tankless water heaters, and ultra-efficient HVAC, all designed to lower your carbon footprint and monthly utility costs. From the covered wraparound front porch to the professionally landscaped backyard, every detail has been thoughtfully designed for both style and function. The backyard retreat features flagstone, grass, custom lighting, mature plantings, and a gas fireplace that creates a cozy connection between indoor and outdoor living, plus a dedicated dog run with direct garage access. Inside, the corner lot location fills the home with exceptional natural light. The main level offers an open-concept layout with hardwood floors throughout. The kitchen features a new refrigerator, range hood, and extended pantry with an adjacent mudroom. A main-floor office with a custom built-in bench and a powder room complete the level. Upstairs, the primary suite includes a tray ceiling, dual closets with custom Elfa shelving, and a five-piece bath. Two additional bedrooms, a full bath, and a laundry closet with washer and dryer (2023) round out the upper level. The finished basement off
Interior Details
2621
3
3.5
Has Heating:
Yes
Heating Type:
Forced Air With Air Conditioning
Has Cooling:
Yes
Cooling Type:
Central
Has Fuel:
Yes
Fuel Type:
Solar
Has Basement:
No
Basement Type:
Partial
Has Flooring:
No
Flooring Type:
N/A
Has Fireplace:
Yes
Fireplace Type:
N/A
Property Details
4050
No
No
Type:
Garage, Attached
Location:
N/A
Status:
N/A
Number of Spaces:
2
No
No
No
No
Yes
No
No
Construction Details
Bi-level
Combination
N/A
N/A
N/A
Tax History
Year
Amount
Land
Improvement
Percent Change
Assessment
2019
$5,620
$11,133
$31,467
--%
$42,600
2019
$5,620
$11,130
$31,470
--%
$42,600
2018
$5,432
$10,170
$29,320
--%
$39,490
2017
$5,423
$10,170
$29,320
--%
$39,490
2016
$5,104
$8,030
$28,840
--%
$36,870
2014
$1,097
$7,890
$0
--%
$7,890

Average Home Price in 80238
Nearby Properties
Zip Code
Price
Bed
Bath
Sqft
Lot
Sold Date
$782,901
$782,901
3 Beds
3.5 Baths
2,694 Sqft
2,850 Lot (sqft)
Sold 10/14/2026
$825,233
$825,233
3 Beds
3.5 Baths
2,885 Sqft
3,042 Lot (sqft)
Sold 08/18/2026
$1,190,000
$1,190,000
3 Beds
2.5 Baths
2,836 Sqft
4,950 Lot (sqft)
Sold 08/18/2026
$851,040
$851,040
3 Beds
3.5 Baths
2,624 Sqft
3,570 Lot (sqft)
Sold 07/28/2026
$868,054
$868,054
3 Beds
3.5 Baths
2,598 Sqft
5,940 Lot (sqft)
Sold 07/15/2026
$848,000
$848,000
4 Beds
3 Baths
2,867 Sqft
3,597 Lot (sqft)
Sold 11/15/2025
$779,000
$779,000
2 Beds
3 Baths
2,828 Sqft
4,140 Lot (sqft)
Sold 09/10/2026
$765,289
$765,289
3 Beds
3.5 Baths
2,618 Sqft
3,840 Lot (sqft)
Sold 10/27/2026
$866,726
$866,726
3 Beds
3.5 Baths
2,621 Sqft
4,050 Lot (sqft)
Sold 10/27/2026
Calculators
Mortgage
Mortgage Calculator
Details for 5446 UINTA WAY
Property Debt
Foreclosure Contact Details
Similar Homes Nearby


Guides for Uinta Way

In August 2024, Denver saw a 15% YoY rise in pre-foreclosures. Aurora had a 71% surge from July. Fort Collins showed stability with just 1 case, while Lakewood doubled YoY. Colorado Springs reported a 10% drop YoY. Each city reveals unique housing dynamics in Colorado.



