
Member Features
Find Real Estate Bargain!
Full foreclosure details
Home value, equity and ownership info
Find homes priced below market
Get full access with a FREE Account
Already a member?
$1,399,500
Listing Price4beds
4.5baths
2,481sqft
960sqft lot
2110 Tysons Ridgeline Rd, Falls Church, VA 22043
Member Features
Find Real Estate Bargain!
Full foreclosure details
Home value, equity and ownership info
Find homes priced below market
Get full access with a FREE Account
Already a member?
For Sale
Off Market
Home type
Price / sqft
Year built
Home Details
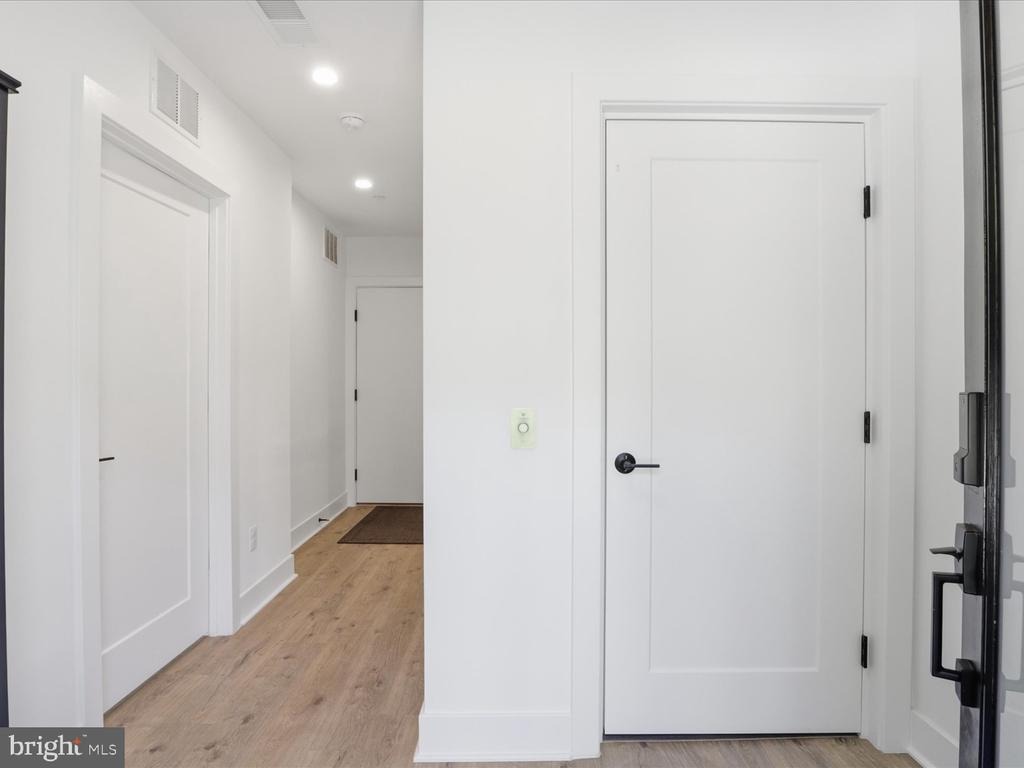
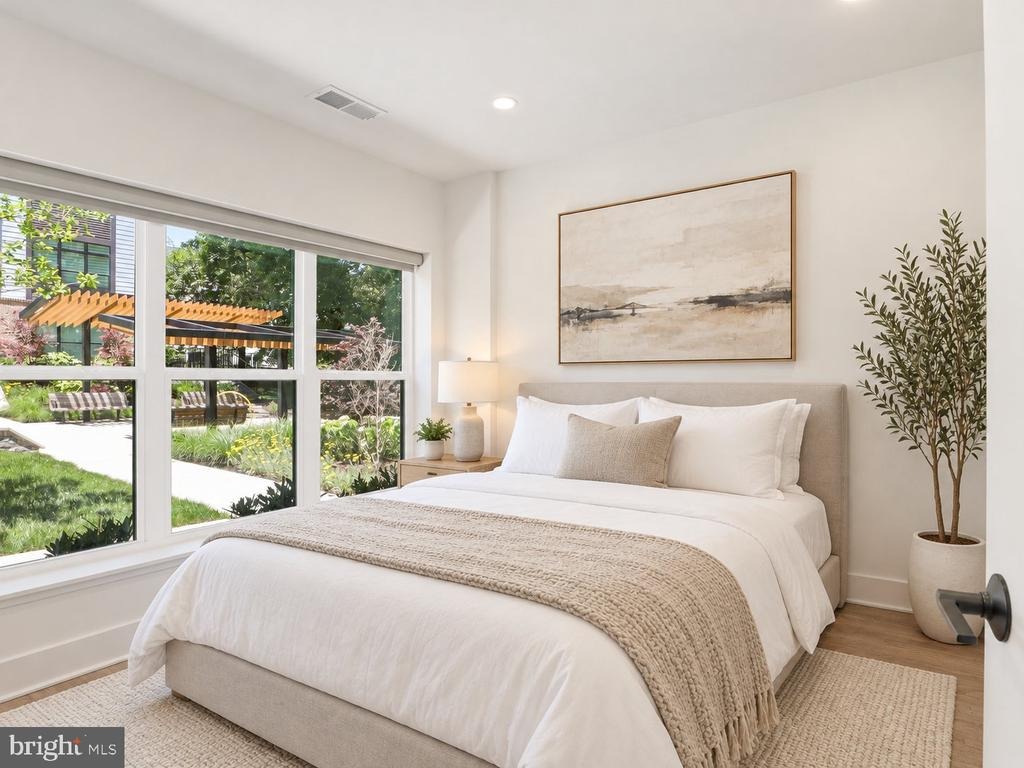
Inside, the Carmel model with Elevator delivers 4 bedrooms, 4.5 baths, and approx. 2,450 sq ft across four thoughtfully designed levels, all connected by a private elevator. Step in from the 2-car garage and you're greeted by an en suite bedroom and full bath, ideal for guests, in-laws, or a private office. The main level features a chef's kitchen with warm maple flat-panel cabinetry stacked to the ceiling, upgraded Bosch and Thermador appliances, convection cooktop and oven, and quartz countertops, plus a terrace dressed with lush turf and beautifully planted flower gardens. The third floor holds the primary suite, a second bedroom, two full baths, and a dedicated laundry area. The top level offers a fourth bedroom currently used as an office, a flexible living area, full bath, and a rooftop terrace. Both outdoor spaces are finished with green turf and gardens that make them genuinely inviting. Wide-plank floors, 9-foot ceilings, epoxy garage floors, double insulated garage door, whole-home water softener, water filtration system, ERV fresh air ventilation, and multiport wiring and dimmer switches throughout. Green building certified, 10-year PWC warranty.nnTysons Ridge is ideally located inside the beltway near all the vibrant Tysons retail, dining, and entertainment with easy access to commuter routes and the Metro.
Interior Details
2481
4
4.5
Has Heating:
Yes
Heating Type:
Yes
Has Cooling:
Yes
Cooling Type:
Central
Has Fuel:
Yes
Fuel Type:
Gas
Has Basement:
No
Basement Type:
Full, Daylight
Has Flooring:
No
Flooring Type:
N/A
Has Fireplace:
Yes
Fireplace Type:
N/A
Property Details
960
Yes
Yes
Type:
N/A
Location:
N/A
Status:
N/A
Number of Spaces:
N/A
No
No
No
No
Yes
No
No
Construction Details
Bi-level
Concrete
N/A
N/A
Composition Shingle
Tax History
Year
Amount
Land
Improvement
Percent Change
Assessment

Average Home Price in 22043
Nearby Properties
Zip Code
Price
Bed
Bath
Sqft
Lot
Sold Date
$1,350,610
$1,350,610
3 Beds
4.5 Baths
2,712 Sqft
6,598 Lot (sqft)
Sold 10/17/2026
$1,022,268
$1,022,268
3 Beds
4.5 Baths
2,712 Sqft
1,047 Lot (sqft)
Sold 08/05/2026
$1,399,500
4 Beds
4.5 Baths
2,481 Sqft
960 Lot (sqft)
Sold 10/26/2026
$1,750,000
4 Beds
5 Baths
2,428 Sqft
1,288 Lot (sqft)
Sold 10/26/2026
$899,990
4 Beds
3.5 Baths
2,577 Sqft
1,859 Lot (sqft)
Sold 10/27/2026
$1,244,000
3 Beds
4 Baths
2,674 Sqft
2,069 Lot (sqft)
Sold 10/13/2026
$1,220,000
$1,220,000
4 Beds
4 Baths
2,294 Sqft
2,177 Lot (sqft)
Sold 10/13/2026
$1,185,000
$1,185,000
3 Beds
4 Baths
2,700 Sqft
1,072 Lot (sqft)
Sold 10/18/2026
$1,098,018
$1,098,018
3 Beds
4.5 Baths
2,520 Sqft
5,581 Lot (sqft)
Sold 10/27/2026




