
Member Features
Find Real Estate Bargain!
Full foreclosure details
Home value, equity and ownership info
Find homes priced below market
Get full access with a FREE Account
Already a member?
$824,850
Listing Price4beds
3baths
2,488sqft
8,036sqft lot
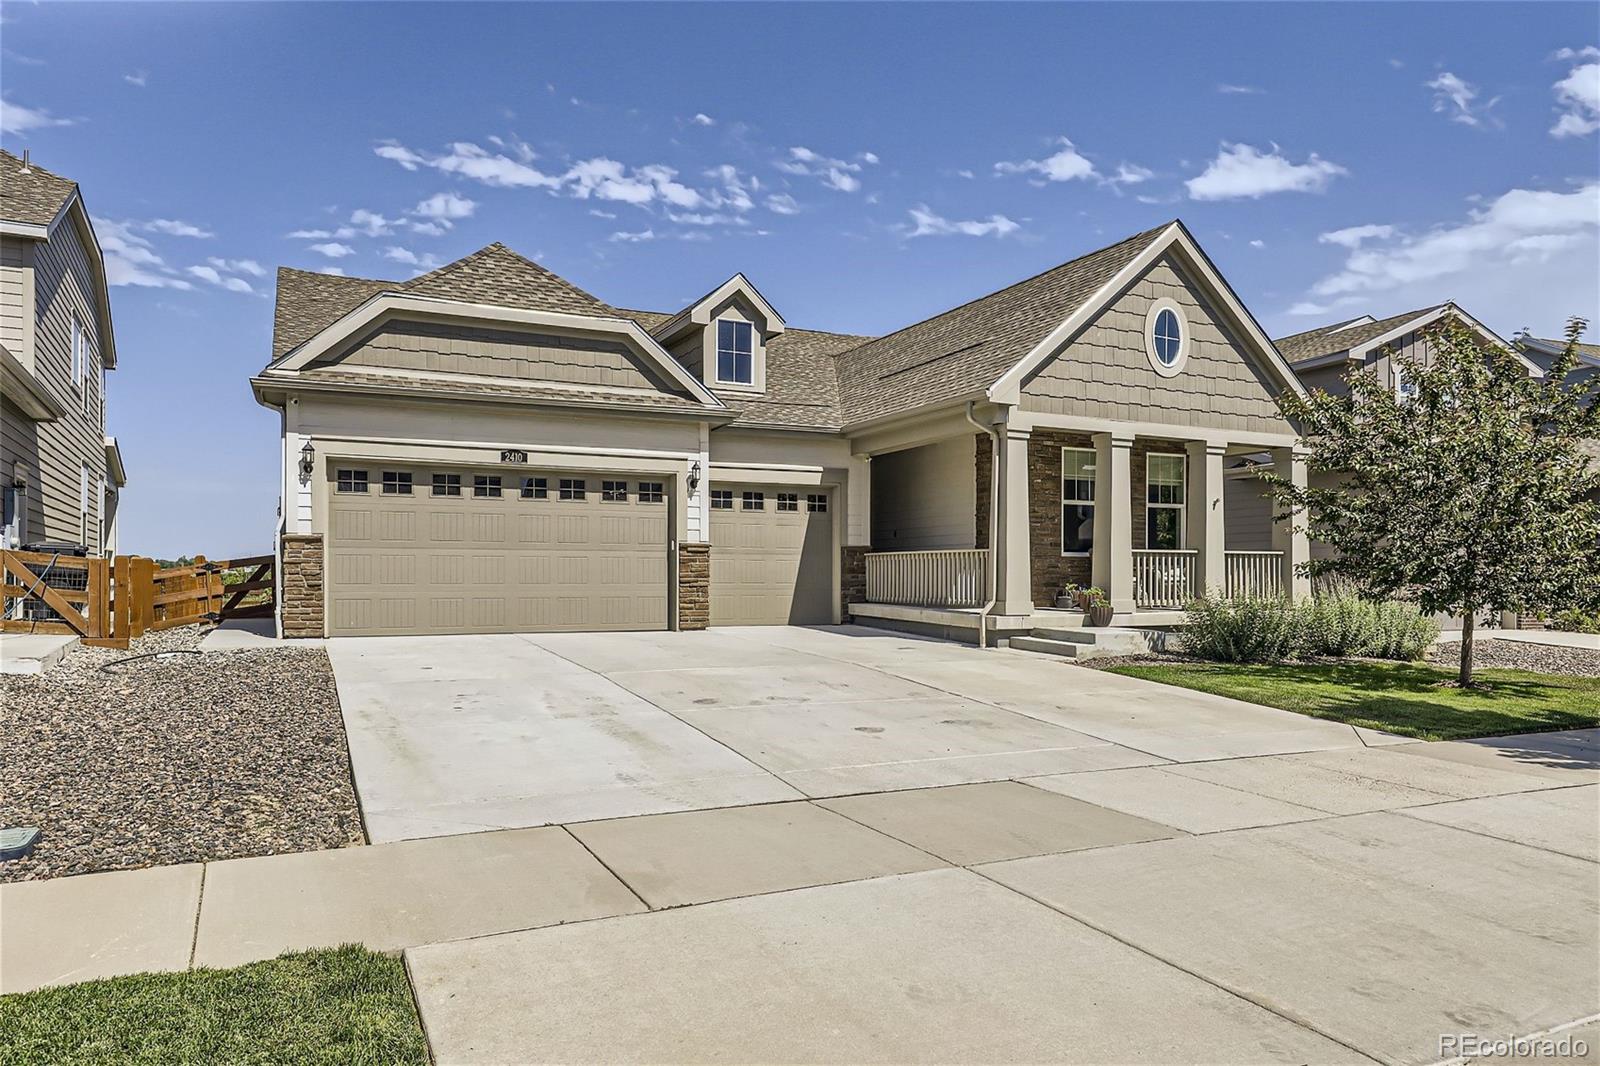
2410 Tyrrhenian Cir, Longmont, CO 80504
Member Features
Find Real Estate Bargain!
Full foreclosure details
Home value, equity and ownership info
Find homes priced below market
Get full access with a FREE Account
Already a member?
For Sale
Off Market
Home type
Price / sqft
Year built
Home Details
No neighbors behind! Colorado living at its finest! This gorgeous Somerton ranch style home in Provenance backs to a planted open space field (so no one behind - future Longmont community park) and features 9' ceilings through out 4 beds, 3 full baths, great room, formal dining room, spacious kitchen, 3 car garage with polyaspartic coating and covered deck. Meticulously maintained - pride of ownership shines throughout this gorgeous home. Extended engineered hardwood floors & carpet, a large breakfast nook, 5-piece primary bathroom including separate shower, garden tub & huge walk-in closet. The gorgeous kitchen is open & features stainless appliances, slab granite counters & island. An open basement (pre-plumbed) is waiting for future expansion. Relax after a long day on the rear covered deck overlooking a green space or people watch from the covered front porch. The many windows allow the natural light to cascade in - bright and cheerful. Entire house is combination CAT5E pre-wired and wireless with full Alexa capability connected via Nextlight Fiber. It is easy to picture yourself calling this one home. Conveniently located close to shopping, dining, entertainment, transportation and acres of parks/trails and other great outdoor opportunities. Easy commute to Downtown Denver, Boulder, Estes Park, Golden and beyond. Don't wait - this home will sell quickly. Welcome Home!
Interior Details
2488
4
3
Has Heating:
Yes
Heating Type:
Forced Air With Air Conditioning
Has Cooling:
Yes
Cooling Type:
Central
Has Fuel:
No
Fuel Type:
N/A
Has Basement:
No
Basement Type:
Unfinished
Has Flooring:
No
Flooring Type:
N/A
Has Fireplace:
Yes
Fireplace Type:
N/A
Property Details
8036
No
No
Type:
Garage, Attached
Location:
N/A
Status:
N/A
Number of Spaces:
2
N/A
N/A
N/A
N/A
N/A
N/A
N/A
Construction Details
Ranch
Composition/composite
N/A
N/A
Asphalt
Tax History
Year
Amount
Land
Improvement
Percent Change
Assessment
2019
$2,051
$6,699
$33,226
--%
$39,925
2019
$2,051
$21,460
$0
--%
$21,460
2018
$1,886
$19,865
$0
--%
$19,865
2017
$978
$10,440
$0
--%
$10,440
2016
$1,081
$11,310
$0
--%
$11,310

Average Home Price in 80504
Nearby Properties
Zip Code
Price
Bed
Bath
Sqft
Lot
Sold Date
$817,374
4 Beds
3.5 Baths
2,588 Sqft
7,664 Lot (sqft)
Sold 06/02/2026
$781,920
$781,920
3 Beds
2.5 Baths
2,290 Sqft
7,268 Lot (sqft)
Sold 10/06/2026
$745,000
5 Beds
4 Baths
2,785 Sqft
6,567 Lot (sqft)
Sold 10/06/2026
$745,000
4 Beds
4 Baths
2,638 Sqft
6,509 Lot (sqft)
Sold 10/05/2026
$824,850
4 Beds
3 Baths
2,488 Sqft
8,036 Lot (sqft)
Sold 10/05/2026
$769,000
$769,000
3 Beds
3 Baths
2,290 Sqft
6,307 Lot (sqft)
Sold 10/05/2026
$683,599
3 Beds
2.5 Baths
2,290 Sqft
6,328 Lot (sqft)
Sold 10/06/2026







