

Member Features
Find Real Estate Bargain!
Full foreclosure details
Home value, equity and ownership info
Find homes priced below market
Get full access with a FREE Account
Already a member?
$2,699,000
Listing Price4beds
4baths
2,582sqft
12,049sqft lot
996 Tyner Way, Incline Village, NV 89451
Member Features
Find Real Estate Bargain!
Full foreclosure details
Home value, equity and ownership info
Find homes priced below market
Get full access with a FREE Account
Already a member?
For Sale
Off Market
Home type
Price / sqft
Year built
Home Details
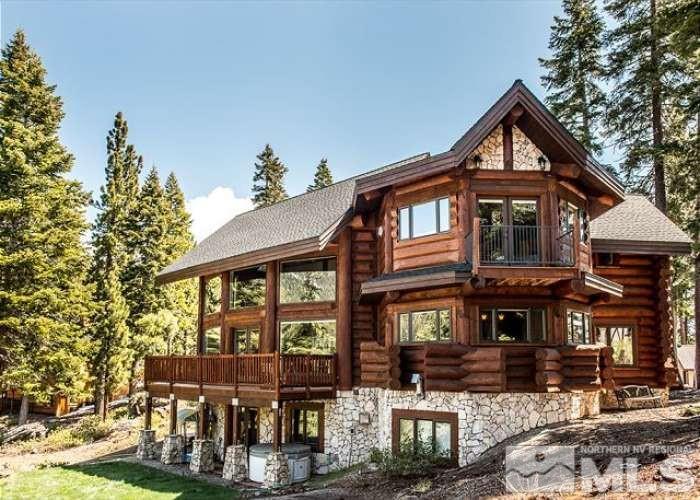
Welcome to 996 Tyner Way, an exquisite custom log home in Incline Village, Nevada, seamlessly blending mountain luxury and rustic artistry in a serene, private setting. Crafted from giant hand-carved logs, this residence sits just steps from Tahoes breathtaking wilderness, offering easy access to miles of scenic trails for hiking, biking, cross-country skiing, and snowshoeing, all right outside your door. You can enjoy the peace and privacy of the mountain lifestyle without the crowds, yet remain just minutes from the areas private beaches, excellent golf, and Diamond Peak ski resort.nnExperience grand scale living with a soaring great room, anchored by a magnificent spiral staircase that showcases meticulous wood joinery and wrought iron detailing. Expansive windows frame tranquil forest and mountain views, bathing the home in natural light. The chefs kitchen features premium appliances, including a six-burner Viking range and oversized GE Monogram refrigerator and freezer, along with abundant counter space and storageperfect for culinary adventures and entertaining.nnThe grand master suite, with its own fireplace and spa-like bathroom, provides a secluded retreat. Additional fireplaces throughout the home add warmth and ambiance during cozy Tahoe evenings. Theres a dedicated den with theater seating, poker/game table, and a full wet bar, as well as a small wine room for your favorite bottles, and an additional private room for storage. The flexible in-law suite offers priva
Interior Details
2582
4
4
Has Heating:
Yes
Heating Type:
Yes
Has Cooling:
No
Cooling Type:
N/A
Has Fuel:
No
Fuel Type:
N/A
Has Basement:
No
Basement Type:
Partial, Daylight
Has Flooring:
No
Flooring Type:
N/A
Has Fireplace:
Yes
Fireplace Type:
N/A
Property Details
12049
Yes
Yes
Type:
Garage, Attached
Location:
N/A
Status:
N/A
Number of Spaces:
2
No
No
No
No
No
No
No
Construction Details
N/A
Logs
N/A
N/A
Composition Shingle
Tax History
Year
Amount
Land
Improvement
Percent Change
Assessment
2020
$8,535
$84,000
$290,654
--%
$374,654
2019
$8,311
$78,750
$277,806
--%
$356,556
2018
$8,093
$78,750
$211,893
--%
$290,643
2017
$7,882
$78,750
$191,320
--%
$270,070
2016
$7,703
$70,000
$175,524
--%
$245,524
2014
$7,489
$70,000
$161,159
--%
$231,159
2012
$7,107
$75,250
$109,900
--%
$185,150

Average Home Price in 89451
Nearby Properties
Zip Code
Price
Bed
Bath
Sqft
Lot
Sold Date
$2,699,000
$2,699,000
4 Beds
4 Baths
2,582 Sqft
12,049 Lot (sqft)
Sold 09/29/2026
$1,853,125
$1,853,125
4 Beds
2 Baths
2,816 Sqft
8,050 Lot (sqft)
Sold 10/05/2026
$1,888,000
$1,888,000
4 Beds
3 Baths
2,264 Sqft
10,576 Lot (sqft)
Sold 09/29/2026
$1,890,000
$1,890,000
4 Beds
3 Baths
2,608 Sqft
9,277 Lot (sqft)
Sold 09/29/2026
$2,225,000
$2,225,000
3 Beds
4 Baths
2,560 Sqft
39,204 Lot (sqft)
Sold 09/29/2026
$1,849,000
$1,849,000
3 Beds
2.5 Baths
2,270 Sqft
6,997 Lot (sqft)
Sold 10/06/2026




