
Member Features
Find Real Estate Bargain!
Full foreclosure details
Home value, equity and ownership info
Find homes priced below market
Get full access with a FREE Account
Already a member?
$1,195,000
Listing Price3beds
4baths
3,020sqft
33,977sqft lot
4203 Tyndrum Dr, Durham, NC 27705
Member Features
Find Real Estate Bargain!
Full foreclosure details
Home value, equity and ownership info
Find homes priced below market
Get full access with a FREE Account
Already a member?
For Sale
Off Market
Home type
Price / sqft
Year built
Home Details
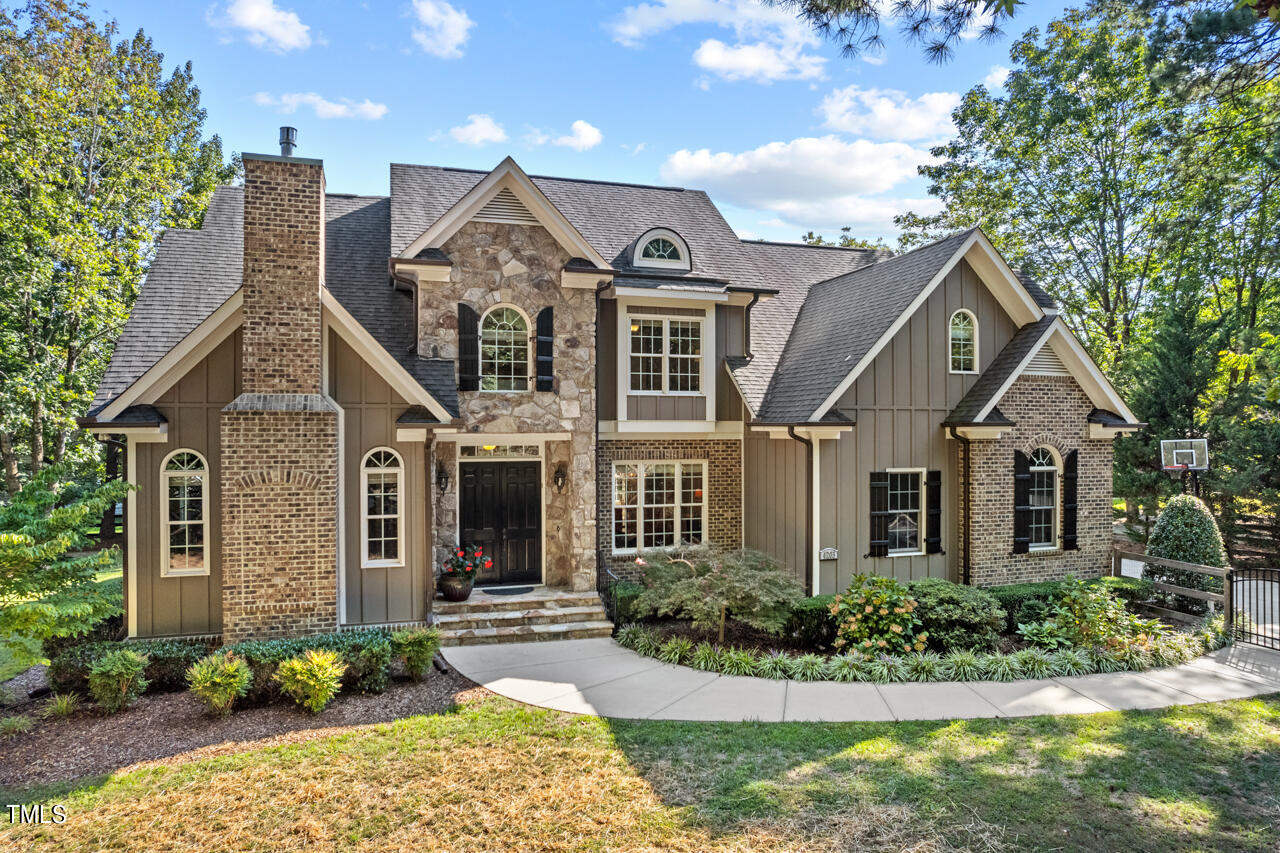
When a beautifully proportioned house is perched on a 0.78 acre corner lot in the Tyndrum neighborhood, and surrounded by Duke Forest Trails, it's a good idea to call it home! This generous 3735 square foot transitional floor plan, with the primary bedroom on the main level, as well as an office (w/fireplace), laundry room, and screened porch. The large kitchen w/breakfast nook comfortably seats 6+ people and the island provides spaces for cooking, seating and storage. There's a water softener/filtration system by Water Specialist w/reverse osmosis water at the kitchen sink. The formal dining room & open living room provide separate intimate spaces or blend together for larger gatherings. The home features a second level with en suite bedroom plus a sitting room/TV area for guests or in-laws. In addition, another large bedroom also serves as an en suite. A smaller room doubles as an exercise room & bedroom. The second level also includes an absolutely perfect bonus room, home theater, studio, office or music room. All of this flows seamlessly across classic white oak floors that shine in the southern and western exposures. New dishwasher & microwave 2024. HVAC updates include new blower motor and plenum 2021. Ample storage on 2nd floor with finished/conditioned storage room. Garage includes built in closet and overhead storage racks. Sealed crawl space. The large yard is completely fenced and gated to keep pets secure. Gardening is ideal in the new raise
Interior Details
3020
3
4
Has Heating:
Yes
Heating Type:
Yes
Has Cooling:
Yes
Cooling Type:
N/A
Has Fuel:
No
Fuel Type:
N/A
Has Basement:
No
Basement Type:
No Basement
Has Flooring:
No
Flooring Type:
N/A
Has Fireplace:
Yes
Fireplace Type:
N/A
Property Details
33977
No
No
Type:
Garage, Attached
Location:
N/A
Status:
N/A
Number of Spaces:
0
N/A
N/A
N/A
N/A
N/A
N/A
N/A
Construction Details
Cape Cod
N/A
N/A
N/A
N/A
Tax History
Year
Amount
Land
Improvement
Percent Change
Assessment
2020
$4,004
$133,725
$372,674
--%
$506,399
2019
$4,004
$133,725
$372,674
--%
$506,399
2018
$5,505
$124,810
$518,614
--%
$643,424
2017
$5,441
$124,810
$518,614
--%
$643,424
2016
$5,264
$124,810
$518,614
--%
$643,424
2014
$4,519
$116,668
$401,000
--%
$517,668
2013
$996
$116,668
$0
--%
$116,668
2012
$938
$116,668
$0
--%
$116,668

Average Home Price in 27705
Nearby Properties
Zip Code
Price
Bed
Bath
Sqft
Lot
Sold Date
$1,153,371
$1,153,371
4 Beds
4.5 Baths
3,351 Sqft
42,253 Lot (sqft)
Sold 10/13/2026
$1,195,000
$1,195,000
3 Beds
4 Baths
3,020 Sqft
33,977 Lot (sqft)
Sold 10/05/2026
$1,100,000
$1,100,000
4 Beds
3 Baths
3,361 Sqft
37,462 Lot (sqft)
Sold 10/13/2026
Calculators
Mortgage
Mortgage Calculator
Details for 4203 TYNDRUM DR
Property Debt
Foreclosure Contact Details
Similar Homes Nearby

Guides for Tyndrum Dr

The Durham, NC real estate market is showing dynamic trends, with fluctuations in property value and sold prices across the year and in neighboring cities. Local demand, economic factors, and community growth have created a complex market with growth potential, minimal distressed sales, and distinct opportunities for various buyer segments.



