Member Features
Find Real Estate Bargain!
Full foreclosure details
Home value, equity and ownership info
Find homes priced below market
Get full access with a FREE Account
Already a member?
$315,000
Listing Price3beds
2.5baths
1,132sqft
9,365sqft lot
2116 Tyler St, Jenison, MI 49428
Member Features
Find Real Estate Bargain!
Full foreclosure details
Home value, equity and ownership info
Find homes priced below market
Get full access with a FREE Account
Already a member?
For Sale
Home type
Price / sqft
Year built
Home Details
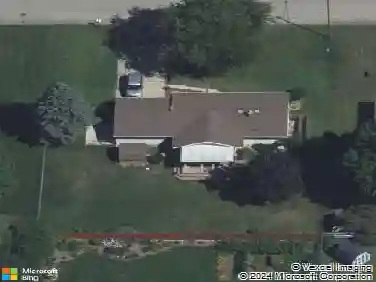
Welcome home to this inviting 3-bedroom, 2.5-bath home offering a great combination of comfortable living space, energy-efficient features, and outdoor enjoyment. The functional layout provides plenty of room for everyday living, entertaining, and relaxing. Solar panels add energy efficiency and the potential for reduced utility costs, providing a valuable upgrade for today's homeowner. A beautiful front yard tree provides generous shade, helping create a cooler, more comfortable outdoor setting during the warmer months. Step outside to a fenced backyard designed for making the most of Michigan summers, featuring an inground pool with plenty of space to gather, unwind, and enjoy time outdoors. Underground sprinkling makes maintaining the yard easy, while the fenced setting adds privacy and convenience. With a comfortable layout, energy-efficient solar panels, mature shade, and a backyard built for summer enjoyment, this home is ready to be enjoyed from day one. Whether relaxing by the pool, entertaining outdoors, or simply settling in at home, there's plenty here to appreciate.
Interior Details
1132
3
2.5
Has Heating:
Yes
Heating Type:
Forced Air With Air Conditioning
Has Cooling:
Yes
Cooling Type:
N/A
Has Fuel:
No
Fuel Type:
N/A
Has Basement:
No
Basement Type:
Basement (unspecified)
Has Flooring:
No
Flooring Type:
N/A
Has Fireplace:
Yes
Fireplace Type:
N/A
Property Details
9365
No
No
Type:
N/A
Location:
N/A
Status:
N/A
Number of Spaces:
N/A
No
No
No
No
Yes
No
No
Construction Details
N/A
Aluminum/vinyl
N/A
N/A
N/A
Tax History
Year
Amount
Land
Improvement
Percent Change
Assessment
2020
$1,980
$0
$0
--%
$93,900
2018
$1,857
$0
$0
--%
$86,500
2018
$1,857
$0
$0
--%
$83,300
2016
$1,805
$0
$0
--%
$80,800
2016
$1,805
$0
$0
--%
$73,600

Average Home Price in 49428
Nearby Properties
Zip Code
Price
Bed
Bath
Sqft
Lot
Sold Date
$338,914
$338,914
3 Beds
2.5 Baths
1,172 Sqft
7,623 Lot (sqft)
Sold 09/26/2026
$350,000
$350,000
3 Beds
2 Baths
1,082 Sqft
9,365 Lot (sqft)
Sold 09/22/2026
$341,824
$341,824
4 Beds
2 Baths
1,021 Sqft
10,977 Lot (sqft)
Sold 08/12/2026
$342,059
$342,059
3 Beds
2 Baths
1,154 Sqft
9,365 Lot (sqft)
Sold 07/18/2026
$345,000
$345,000
3 Beds
1 Baths
1,189 Sqft
16,640 Lot (sqft)
Sold 07/09/2025
$332,578
$332,578
3 Beds
1.5 Baths
1,103 Sqft
11,456 Lot (sqft)
Sold 10/27/2026
$350,809
$350,809
3 Beds
1.5 Baths
1,226 Sqft
15,202 Lot (sqft)
Sold 10/27/2026
$352,223
$352,223
3 Beds
2 Baths
1,114 Sqft
12,327 Lot (sqft)
Sold 10/27/2026
$427,853
$427,853
4 Beds
3 Baths
1,204 Sqft
11,761 Lot (sqft)
Sold 10/27/2026