Member Features
Find Real Estate Bargain!
Full foreclosure details
Home value, equity and ownership info
Find homes priced below market
Get full access with a FREE Account
Already a member?
$283,067
Listing Price2beds
1baths
1,160sqft
565sqft lot
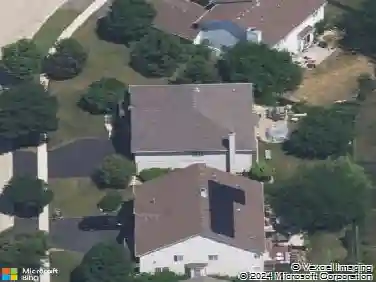
3535 Tyler Dr, Joliet, IL 60431
Member Features
Find Real Estate Bargain!
Full foreclosure details
Home value, equity and ownership info
Find homes priced below market
Get full access with a FREE Account
Already a member?
For Sale
Off Market
Home type
Price / sqft
Year built
Home Details
You'll feel right at home in this beautifully maintained, move in ready, 2 bedroom 1.1 bath home. Entertaining is easy in the open main level, featuring easy care luxury vinyl plank flooring, a fresh, fully applianced kitchen with quartz counter tops, classic subway tile back splash, black accents and a pantry closet. It opens to the dining/Living space or to the back deck. A powder bath with upgraded vanity tops and utility closet complete the main level. Upstairs both bedrooms feature ceiling fan/lights, ample closet space and access the Jack and Jill Bath with contemporary flooring. The laundry is conveniently on located on the 2nd level. The 2 plus car garage is extra deep to accommodate your sports gear, seasonal decor, even space for some workout gear and the garage frig stays! There's an entry area off the garage and a walk in closet under the stairs. Served by Plainfield schools and tucked in the rear of the community, located near the neighborhood park, forest preserves, dog park, library, quick casual dining, shopping and medical, you can't ask for a better location. Enjoy your surrounding amenities while the hoa takes care of your exterior maintenance. Commuters have easy access to I55 / 355, Pace's park and ride into Chicago, and the Gateway transportation center with Metra and Amtrak access is just 5 miles away.
Interior Details
1160
2
1
Has Heating:
No
Heating Type:
N/A
Has Cooling:
Yes
Cooling Type:
Central
Has Fuel:
No
Fuel Type:
N/A
Has Basement:
No
Basement Type:
N/A
Has Flooring:
No
Flooring Type:
N/A
Has Fireplace:
Yes
Fireplace Type:
N/A
Property Details
565
No
No
Type:
Garage, Attached
Location:
N/A
Status:
N/A
Number of Spaces:
2
N/A
N/A
N/A
N/A
N/A
N/A
N/A
Construction Details
Townhouse
N/A
N/A
N/A
Shingle
Tax History
Year
Amount
Land
Improvement
Percent Change
Assessment
2019
$3,368
$5,009
$41,754
--%
$46,763
2018
$3,209
$4,706
$39,230
--%
$43,936
2017
$3,101
$4,472
$37,280
--%
$41,752
2016
$3,026
$4,265
$35,556
--%
$39,821
2015
$2,944
$3,995
$33,308
--%
$37,303
2013
$2,796
$3,854
$32,132
--%
$35,986
2012
$2,706
$3,943
$32,872
--%
$36,815
2011
$3,242
$5,033
$41,682
--%
$46,715

Average Home Price in 60431
Nearby Properties
Zip Code
Price
Bed
Bath
Sqft
Lot
Sold Date
$293,312
2 Beds
2 Baths
1,283 Sqft
5,511 Lot (sqft)
Sold 06/15/2026
$273,684
$273,684
-- Beds
-- Baths
1,176 Sqft
10,046 Lot (sqft)
Sold 05/15/2026
$265,077
-- Beds
2 Baths
1,296 Sqft
12,459 Lot (sqft)
Sold 10/13/2026
$329,731
$329,731
-- Beds
1 Baths
1,292 Sqft
10,973 Lot (sqft)
Sold 10/18/2026
$315,039
-- Beds
-- Baths
1,140 Sqft
7,852 Lot (sqft)
Sold 10/13/2026
$340,000
$340,000
3 Beds
1 Baths
1,224 Sqft
10,558 Lot (sqft)
Sold 10/13/2026
$305,818
2 Beds
2 Baths
1,283 Sqft
4,681 Lot (sqft)
Sold 10/13/2026
$283,067
$283,067
2 Beds
1 Baths
1,160 Sqft
565 Lot (sqft)
Sold 10/13/2026