Member Features
Find Real Estate Bargain!
Full foreclosure details
Home value, equity and ownership info
Find homes priced below market
Get full access with a FREE Account
Already a member?
$265,000
Listing Price3beds
3baths
568sqft
871sqft lot
17833 Tyler Dr Nw, Elk River, MN 55330
Member Features
Find Real Estate Bargain!
Full foreclosure details
Home value, equity and ownership info
Find homes priced below market
Get full access with a FREE Account
Already a member?
For Sale
Off Market
Home type
Price / sqft
Year built
Home Details
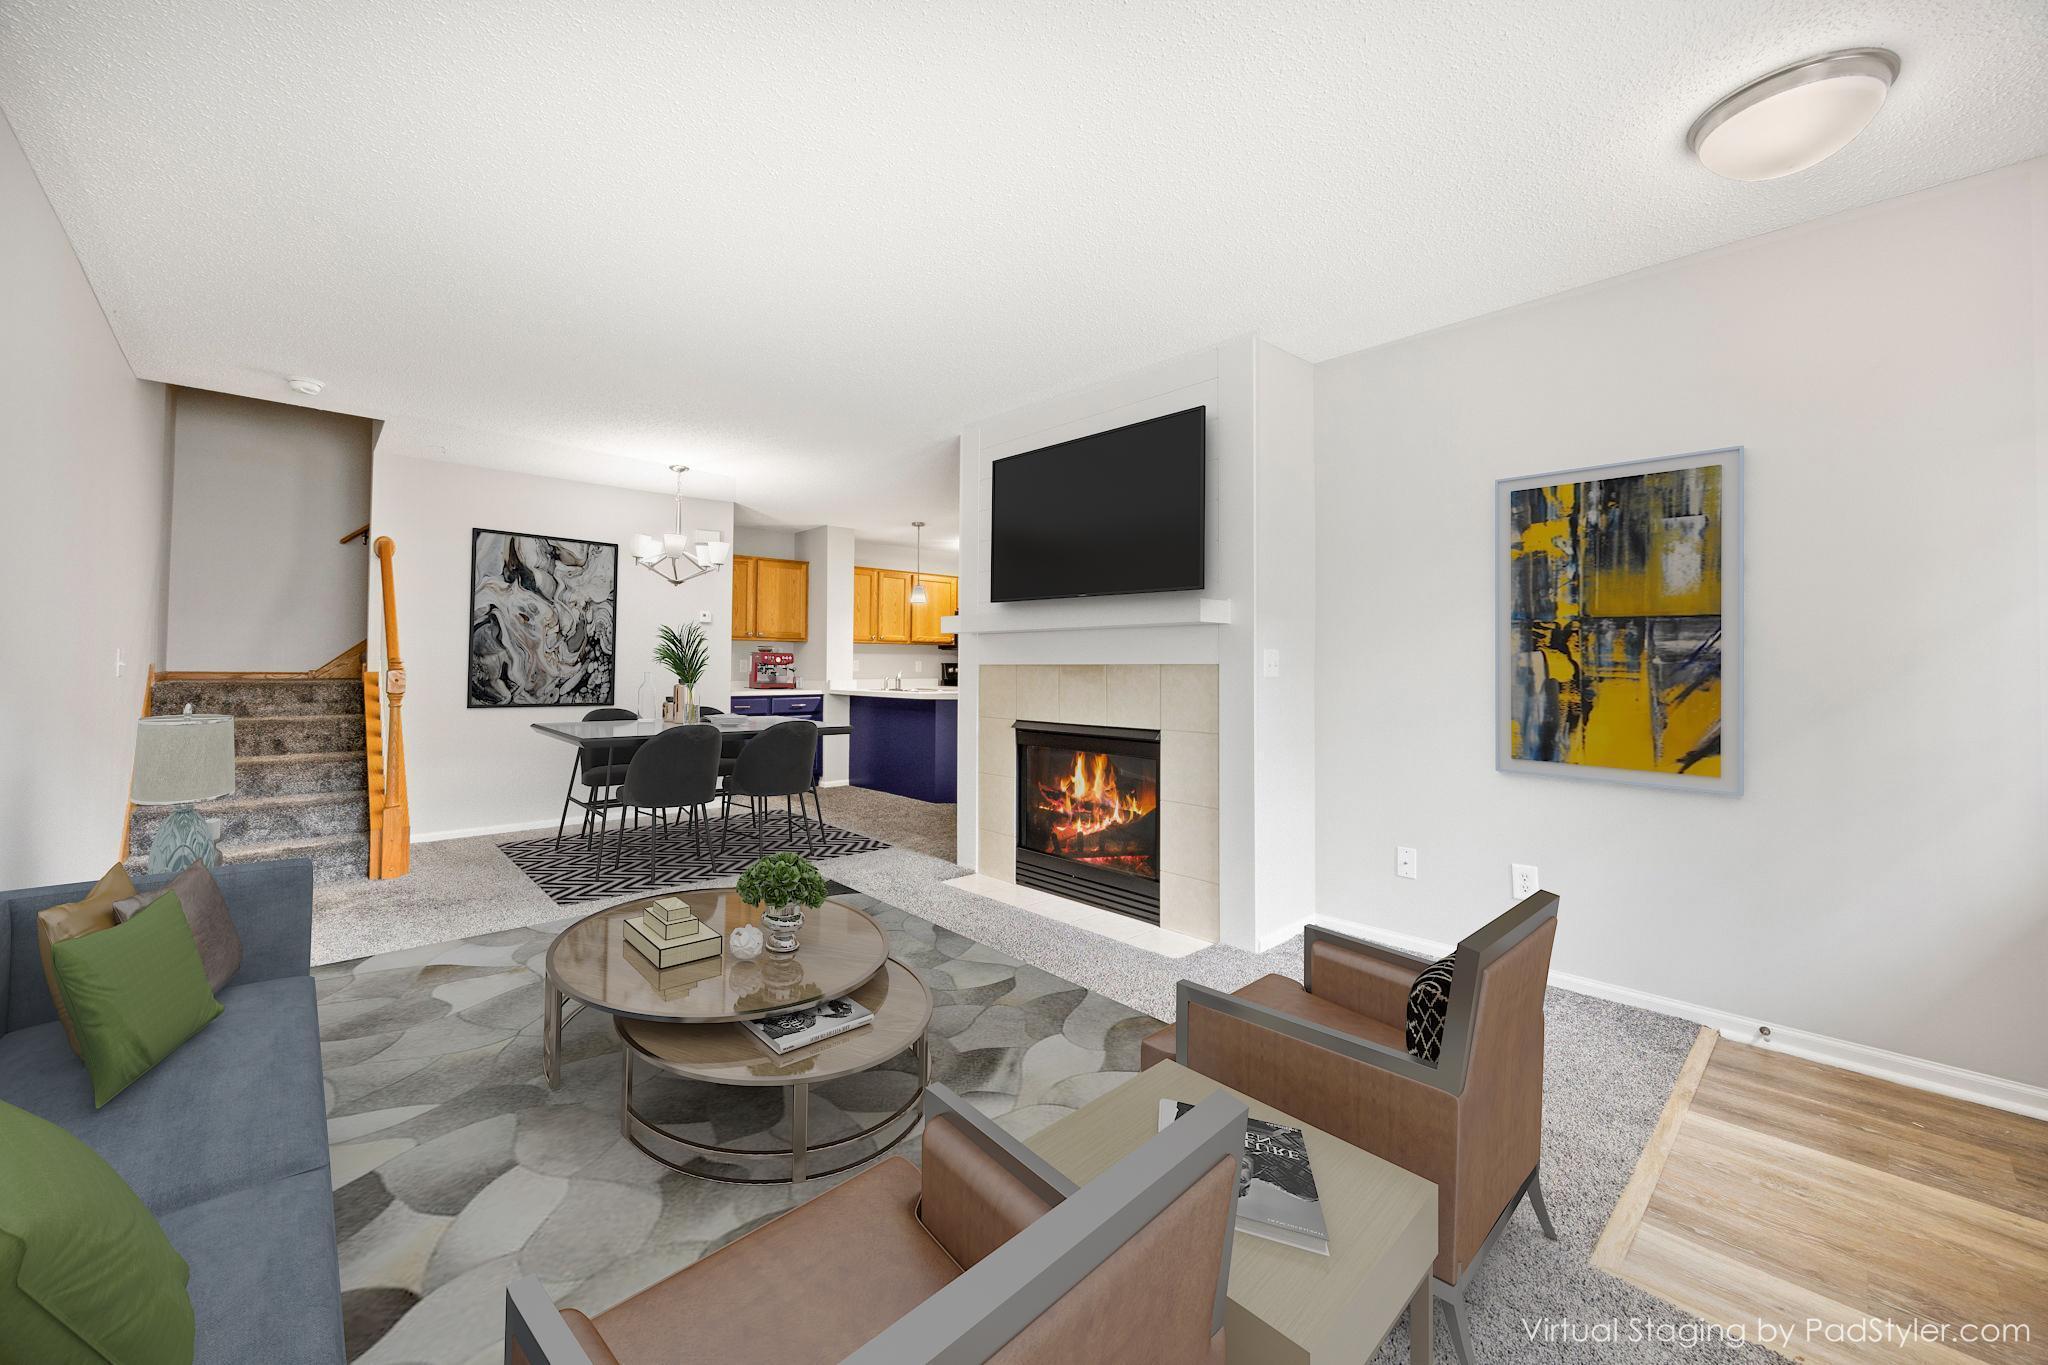
Nestled in the heart of Elk River, this fully updated 3-bedroom, 3-bathroom townhome is the epitome of modern comfort and style. From the moment you step inside, you'll be captivated by the attention to detail and high-end finishes throughout. The entire home has been refreshed with luxurious vinyl tile and plush, newer carpet, ensuring a seamless blend of durability and elegance. The chef's kitchen is a true highlight, designed to meet all your culinary needs. It features an abundance of cabinetry for ample storage, brand new black stainless steel appliances that add a touch of sophistication, and a convenient eat-in breakfast bar perfect for casual dining. A built-in buffet offers additional space for serving and storage, making this kitchen both beautiful and highly functional. The inviting living room is centered around a cozy fireplace, complete with stylish shiplap surrounds, making it the perfect place to relax during those chilly winter evenings. The main level also includes a convenient half-bath, ideal for guests. Upstairs, you'll find a master suite that feels like a private retreat. This spacious sanctuary boasts a luxurious jacuzzi tub for soaking away the day's stresses, a separate shower stall, and double sinks, all contributing to a spa-like experience. The two additional bedrooms on this level are generously sized and share a well-appointed full bathroom. For added convenience, the laundry is also located on the upper level, saving you tim
Interior Details
568
3
3
Has Heating:
Yes
Heating Type:
Forced Air With Air Conditioning
Has Cooling:
Yes
Cooling Type:
N/A
Has Fuel:
Yes
Fuel Type:
Gas
Has Basement:
No
Basement Type:
N/A
Has Flooring:
No
Flooring Type:
Carpet
Has Fireplace:
Yes
Fireplace Type:
N/A
Property Details
871
No
No
Type:
Garage, Attached
Location:
N/A
Status:
N/A
Number of Spaces:
2
N/A
N/A
N/A
N/A
N/A
N/A
N/A
Construction Details
Townhouse
Stucco
N/A
Gable
Composition Shingle
Tax History
Year
Amount
Land
Improvement
Percent Change
Assessment
2020
$2,632
$27,300
$134,600
--%
$161,900
2019
$2,298
$26,000
$126,400
--%
$152,400
2018
$2,212
$24,700
$115,700
--%
$140,400
2017
$2,106
$21,800
$110,100
--%
$131,900
2016
$2,040
$21,000
$104,800
--%
$125,800
2014
$1,760
$16,700
$83,700
--%
$100,400
2013
$1,804
$16,700
$83,700
--%
$100,400
2011
$1,962
$22,300
$93,400
--%
$115,700

Average Home Price in 55330
Nearby Properties
Zip Code
Price
Bed
Bath
Sqft
Lot
Sold Date
$240,292
$240,292
2 Beds
2 Baths
568 Sqft
1,307 Lot (sqft)
Sold 09/03/2026
$257,995
$257,995
2 Beds
2 Baths
568 Sqft
1,307 Lot (sqft)
Sold 07/28/2026
$249,900
$249,900
3 Beds
3 Baths
568 Sqft
871 Lot (sqft)
Sold 10/13/2026
$265,000
$265,000
3 Beds
3 Baths
568 Sqft
871 Lot (sqft)
Sold 10/17/2026
$250,412
$250,412
3 Beds
3 Baths
568 Sqft
1,307 Lot (sqft)
Sold 10/26/2026
$240,132
$240,132
3 Beds
3 Baths
568 Sqft
871 Lot (sqft)
Sold 10/26/2026
$238,900
$238,900
2 Beds
2 Baths
568 Sqft
1,307 Lot (sqft)
Sold 09/29/2026
$221,449
$221,449
2 Beds
2 Baths
568 Sqft
871 Lot (sqft)
Sold 10/26/2026