Member Features
Find Real Estate Bargain!
Full foreclosure details
Home value, equity and ownership info
Find homes priced below market
Get full access with a FREE Account
Already a member?
$525,000
Listing Price4beds
3baths
2,104sqft
15,041sqft lot
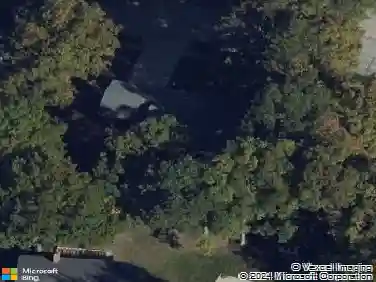
833 Twosome Ct, Ballwin, MO 63011
Member Features
Find Real Estate Bargain!
Full foreclosure details
Home value, equity and ownership info
Find homes priced below market
Get full access with a FREE Account
Already a member?
For Sale
Off Market
Home type
Price / sqft
Year built
Home Details
Tucked away on a quiet cul-de-sac, this beautifully updated home blends comfort, function, and outdoor living. Step inside to an open main level featuring rich hardwoods and luxury vinyl plank flooring, a spacious family room with an electric fireplace, and a stunning new kitchen with white cabinetry, crown molding, soft-close drawers, a center island, stainless steel appliances, and a walk-in pantry thats even plumbed for a future bath. The adjoining breakfast area opens to a bright sunroom-perfect for morning coffee or evening relaxation-and leads to a patio overlooking the inground pool and private, partially fenced backyard.nnUpstairs, youll find four generous bedrooms, including a serene primary suite with excellent closet space and a remodeled bath. The guest bath has also been tastefully updated. A versatile front living room and separate dining room provide flexible options for an office, playroom, or den.nnThe lower level extends your living space with a large recreation area, two additional finished rooms, and a spacious bath with endless potential for a sauna or spa retreat. Theres also abundant storage throughout.nnLocated within the sought-after Parkway West School District and served by Claymont Elementary, this home offers the perfect mix of modern updates and everyday comfort-ideal for relaxing by the pool, entertaining with friends, or simply enjoying life in a welcoming community.
Interior Details
2104
4
3
Has Heating:
Yes
Heating Type:
Yes
Has Cooling:
Yes
Cooling Type:
Central
Has Fuel:
Yes
Fuel Type:
Electric
Has Basement:
No
Basement Type:
Full
Has Flooring:
No
Flooring Type:
N/A
Has Fireplace:
Yes
Fireplace Type:
N/A
Property Details
15041
Yes
Yes
Type:
Garage, Attached
Location:
N/A
Status:
N/A
Number of Spaces:
2
No
No
No
No
No
No
No
Construction Details
Ranch
Brick
N/A
N/A
N/A
Tax History
Year
Amount
Land
Improvement
Percent Change
Assessment
2020
$4,419
$19,300
$40,680
--%
$59,980
2019
$4,369
$19,300
$40,680
--%
$59,980
2018
$4,341
$17,390
$37,890
--%
$55,280
2017
$4,217
$17,390
$37,890
--%
$55,280
2016
$3,534
$12,650
$31,370
--%
$44,020
2013
$3,639
$11,510
$35,210
--%
$46,720
2013
$3,639
$11,510
$35,210
--%
$46,720
2012
$3,450
$11,480
$35,440
--%
$46,920

Average Home Price in 63011
Nearby Properties
Zip Code
Price
Bed
Bath
Sqft
Lot
Sold Date
$359,809
$359,809
3 Beds
2 Baths
1,818 Sqft
12,197 Lot (sqft)
Sold 09/05/2026
$384,360
$384,360
4 Beds
2 Baths
2,006 Sqft
16,379 Lot (sqft)
Sold 08/07/2026
$393,491
3 Beds
2 Baths
2,060 Sqft
17,346 Lot (sqft)
Sold 07/22/2026
$649,900
4 Beds
4 Baths
2,304 Sqft
14,262 Lot (sqft)
Sold 10/26/2026
$489,754
$489,754
4 Beds
2 Baths
1,832 Sqft
14,005 Lot (sqft)
Sold 10/27/2026
$465,620
$465,620
4 Beds
2.5 Baths
1,976 Sqft
12,728 Lot (sqft)
Sold 10/27/2026
$434,900
$434,900
4 Beds
3 Baths
2,190 Sqft
14,475 Lot (sqft)
Sold 10/26/2026
$593,837
4 Beds
2.5 Baths
2,334 Sqft
13,504 Lot (sqft)
Sold 10/26/2026
$604,426
$604,426
4 Beds
3.5 Baths
2,244 Sqft
13,338 Lot (sqft)
Sold 10/13/2026