Member Features
Find Real Estate Bargain!
Full foreclosure details
Home value, equity and ownership info
Find homes priced below market
Get full access with a FREE Account
Already a member?
$--
2beds
1baths
1,188sqft
87,120sqft lot
1164 Two Notch Rd, Lexington, SC 29073
Member Features
Find Real Estate Bargain!
Full foreclosure details
Home value, equity and ownership info
Find homes priced below market
Get full access with a FREE Account
Already a member?
For Sale
Off Market
Home type
Price / sqft
Year built
Home Details
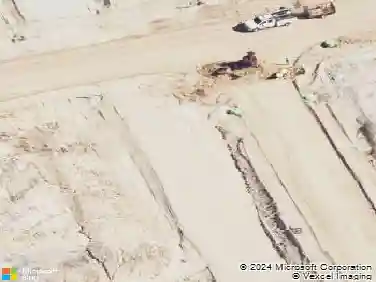
Welcome to a remarkable opportunity at 1164 Two Notch Road, situated on a generous 1.84-acre lot in the vibrant area of Lexington, South Carolina. This expansive property is fully fenced, providing privacy and security while providing multifaceted potential for both commercial and residential uses.As you approach the site, you will notice the clear boundaries marked by the fencing, which enhances the propertys usability. The landscape is primarily cleared, presenting a blank canvas for your visionary projects. The lot features a combination of open space and an array of mature trees that not only add character but could also be leveraged for shade or landscaping enhancements as you develop or reside in your new space.The property features considerable versatility, making it an ideal location for a wide range of endeavors. Whether you desire to build a new commercial venture or a personal residence, the expansive area allows for ample parking, expansive gardens, or additional structures. The strategic positioning near a major thoroughfare ensures high visibility and accessibility, making it particularly advantageous for business opportunities.The surrounding area is characterized by a mix of commercial and residential developments, providing a supportive environment for diverse uses. Accessibility to essential amenities, services, and the welcoming community of Lexington enhances the propertys appeal. Disclaimer: CMLS has not reviewed and, therefore, does not endorse vendor
Interior Details
1188
2
1
Has Heating:
Yes
Heating Type:
Central
Has Cooling:
Yes
Cooling Type:
Central
Has Fuel:
No
Fuel Type:
N/A
Has Basement:
No
Basement Type:
N/A
Has Flooring:
No
Flooring Type:
N/A
Has Fireplace:
Yes
Fireplace Type:
N/A
Property Details
87120
No
No
Type:
N/A
Location:
N/A
Status:
N/A
Number of Spaces:
N/A
N/A
N/A
N/A
N/A
N/A
N/A
N/A
Construction Details
N/A
Wood Siding
N/A
N/A
Shingle
Tax History
Year
Amount
Land
Improvement
Percent Change
Assessment
2019
$1,438
$32,000
$16,316
--%
$48,316
2018
$1,427
$32,000
$16,316
--%
$48,316
2017
$1,404
$32,000
$16,316
--%
$48,316
2016
$1,360
$32,000
$16,316
--%
$48,316
2015
$1,317
$1,920
$980
--%
$2,900
2013
$1,098
$1,680
$900
--%
$2,580
2012
$1,109
$1,680
$1,020
--%
$2,700

Average Home Price in 29073
Nearby Properties
Zip Code
Price
Bed
Bath
Sqft
Lot
Sold Date
$28,202
2 Beds
1 Baths
1,064 Sqft
31,717 Lot (sqft)
Sold 07/07/2026
$128,475
$128,475
3 Beds
1.5 Baths
1,120 Sqft
25,644 Lot (sqft)
Sold 10/26/2026