
Member Features
Find Real Estate Bargain!
Full foreclosure details
Home value, equity and ownership info
Find homes priced below market
Get full access with a FREE Account
Already a member?
$475,000
Listing Price4beds
3baths
2,027sqft
5,663sqft lot
59606 Twin Pines Dr, New Hudson, MI 48165
Member Features
Find Real Estate Bargain!
Full foreclosure details
Home value, equity and ownership info
Find homes priced below market
Get full access with a FREE Account
Already a member?
For Sale
Off Market
Home type
Price / sqft
Year built
Home Details
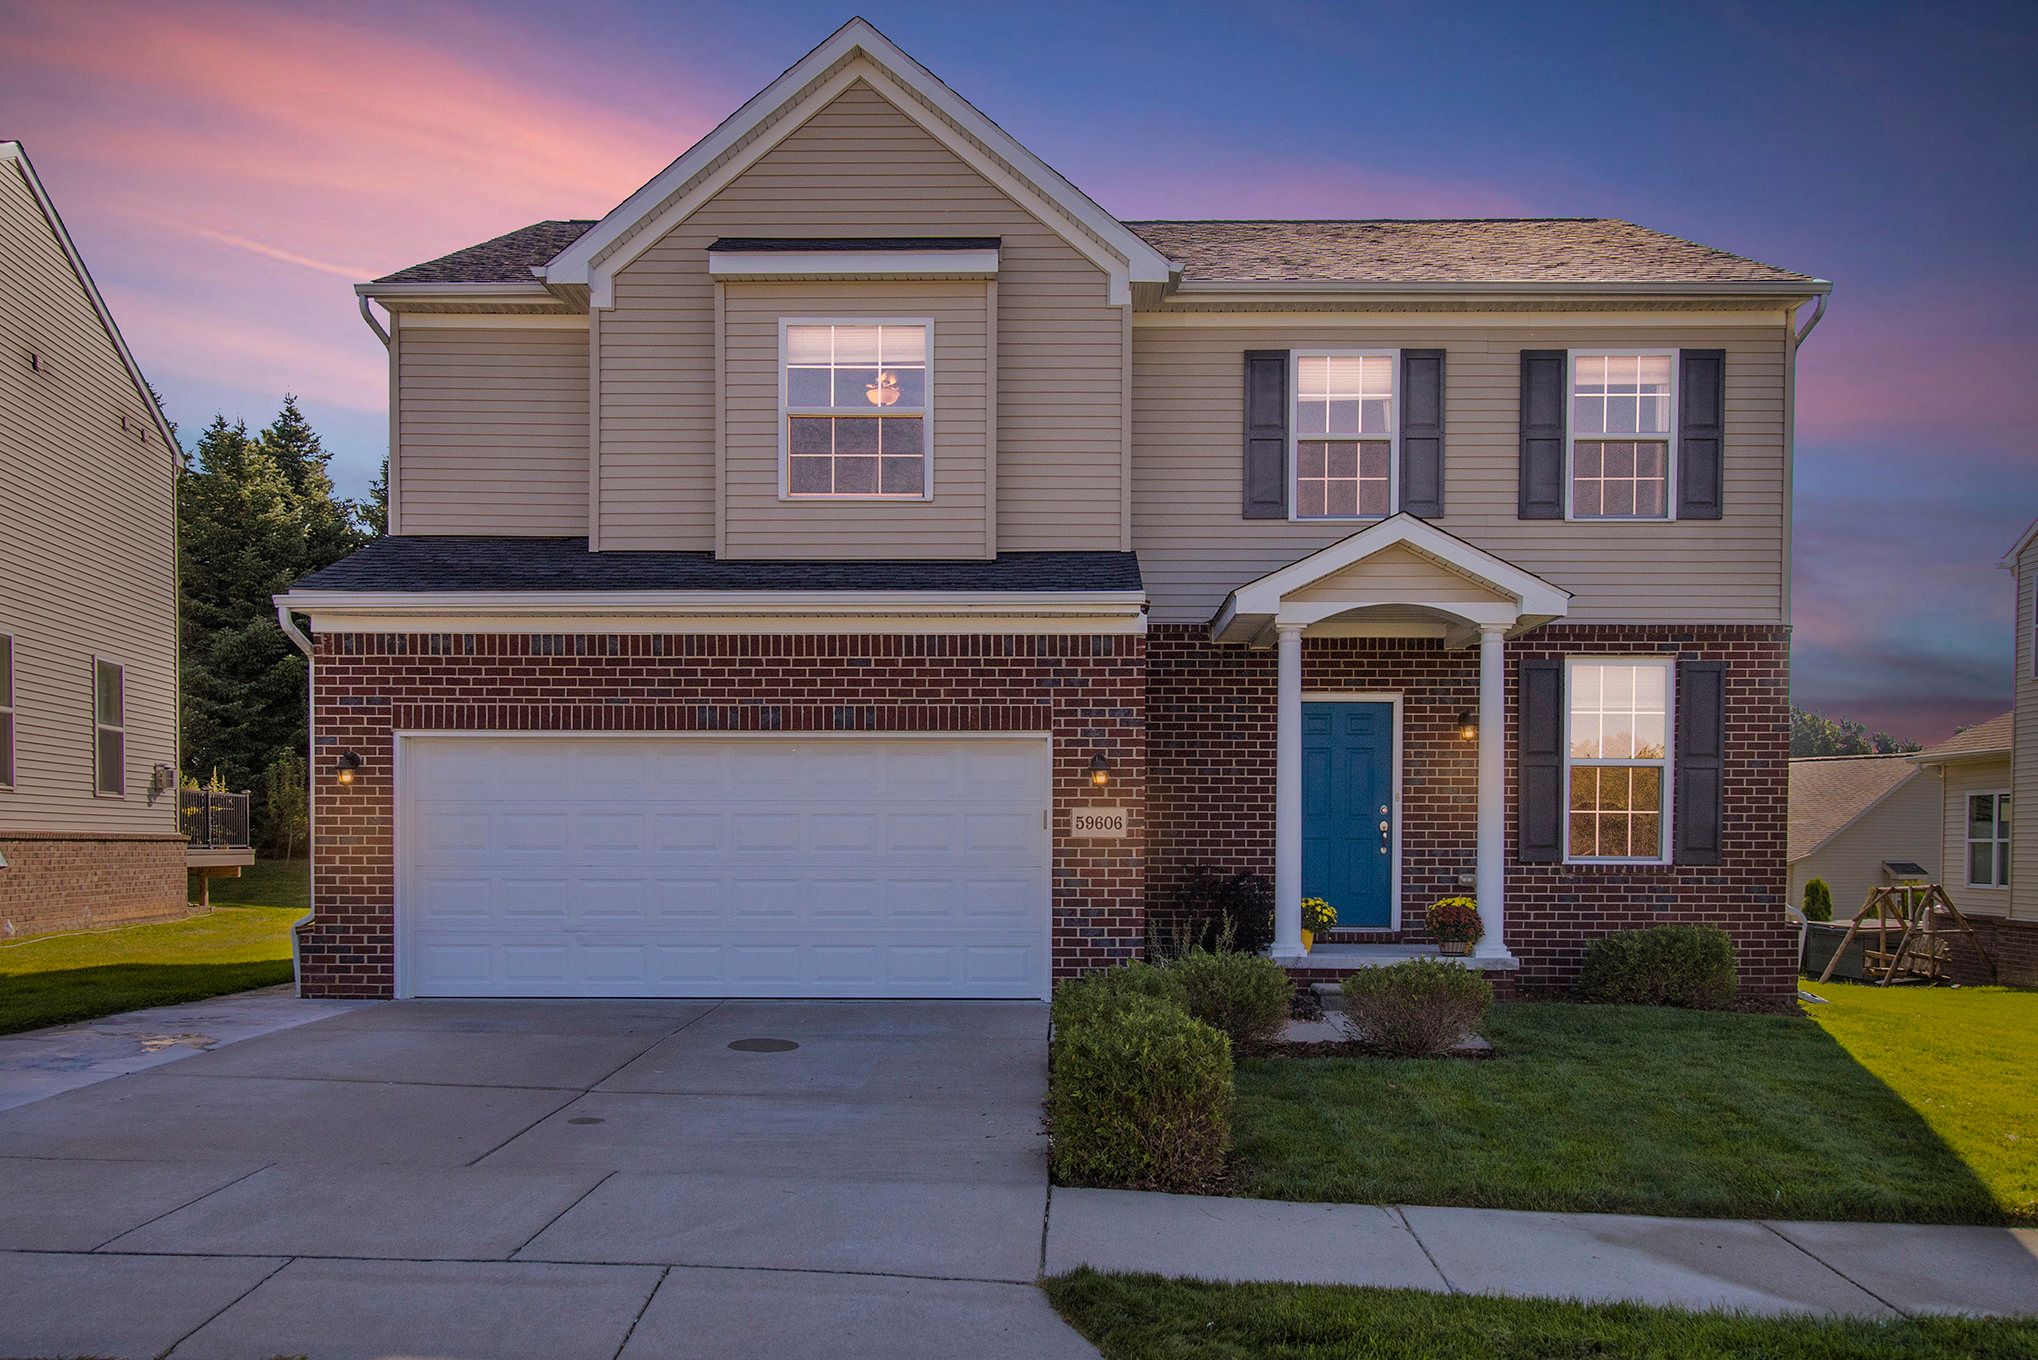
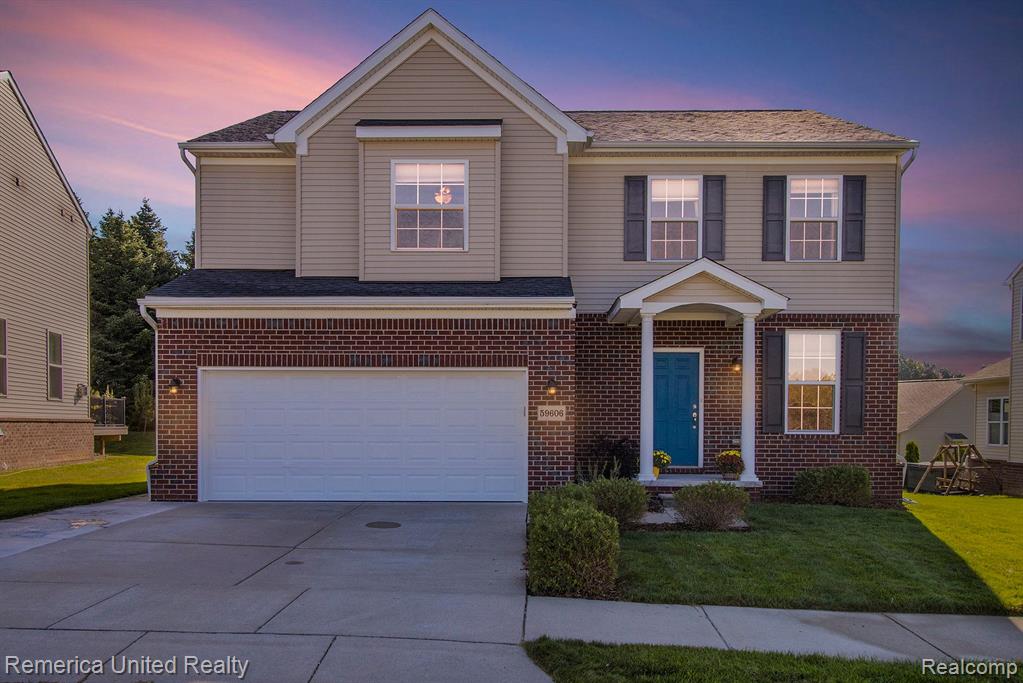
Welcome to this beautifully maintained 4 bedroom colonial in Twin Pines community! Open floor plan with gas fireplace in great room overlooks private backyard with lovely deck for all your outdoor entertaining. Spacious kitchen with gas stove, pantry and stainless appliances. Newer carpet adds the perfect cozy touch to the stairs and upstairs bedrooms, while luxury vinyl encompasses the first floor for your ease of living and functionality. Lower level, stubbed for a bathroom, is already finished with egress window for extra quality living space. This location is close to shopping and expressways, within South Lyon school district. Don't miss your chance to own this great home! Open houses Saturday, Sept. 7th and Sunday, Sept. 8th from 12-2 pm.
Interior Details
2027
4
3
Has Heating:
Yes
Heating Type:
Forced Air With Air Conditioning
Has Cooling:
No
Cooling Type:
N/A
Has Fuel:
Yes
Fuel Type:
Gas
Has Basement:
No
Basement Type:
Basement (unspecified)
Has Flooring:
No
Flooring Type:
N/A
Has Fireplace:
Yes
Fireplace Type:
N/A
Property Details
5663
No
No
Type:
N/A
Location:
N/A
Status:
N/A
Number of Spaces:
N/A
No
No
No
No
No
No
No
Construction Details
Colonial
Aluminum/vinyl
N/A
N/A
N/A
Tax History
Year
Amount
Land
Improvement
Percent Change
Assessment
2019
$3,837
$0
$0
--%
$144,220
2019
$3,837
$0
$0
--%
$136,770
2018
$5,846
$0
$0
--%
$120,050
2017
$78
$0
$0
--%
$15,750
2016
$78
$0
$0
--%
$15,750

Average Home Price in 48165
Nearby Properties
Zip Code
Price
Bed
Bath
Sqft
Lot
Sold Date
$475,000
3 Beds
2.5 Baths
2,268 Sqft
5,663 Lot (sqft)
Sold 07/10/2025
$550,377
4 Beds
3.5 Baths
2,229 Sqft
11,326 Lot (sqft)
Sold 10/06/2026
$494,900
4 Beds
3 Baths
2,247 Sqft
6,098 Lot (sqft)
Sold 10/05/2026
$546,640
2 Beds
2 Baths
1,872 Sqft
14,810 Lot (sqft)
Sold 10/06/2026
$426,292
3 Beds
2.5 Baths
2,059 Sqft
5,663 Lot (sqft)
Sold 10/05/2026
$489,900
4 Beds
2.5 Baths
2,224 Sqft
5,663 Lot (sqft)
Sold 10/06/2026
$461,422
3 Beds
2.5 Baths
2,096 Sqft
7,841 Lot (sqft)
Sold 10/06/2026
$525,000
2 Beds
2.5 Baths
2,268 Sqft
12,197 Lot (sqft)
Sold 10/06/2026
$511,794
4 Beds
2.5 Baths
2,090 Sqft
15,246 Lot (sqft)
Sold 09/29/2026




