
Member Features
Find Real Estate Bargain!
Full foreclosure details
Home value, equity and ownership info
Find homes priced below market
Get full access with a FREE Account
Already a member?
$979,000
Listing Price5beds
3baths
768sqft
6,251sqft lot
948 Twin Pine Dr, Saint Louis, MO 63131
Member Features
Find Real Estate Bargain!
Full foreclosure details
Home value, equity and ownership info
Find homes priced below market
Get full access with a FREE Account
Already a member?
For Sale
Off Market
Home type
Price / sqft
Year built
Home Details
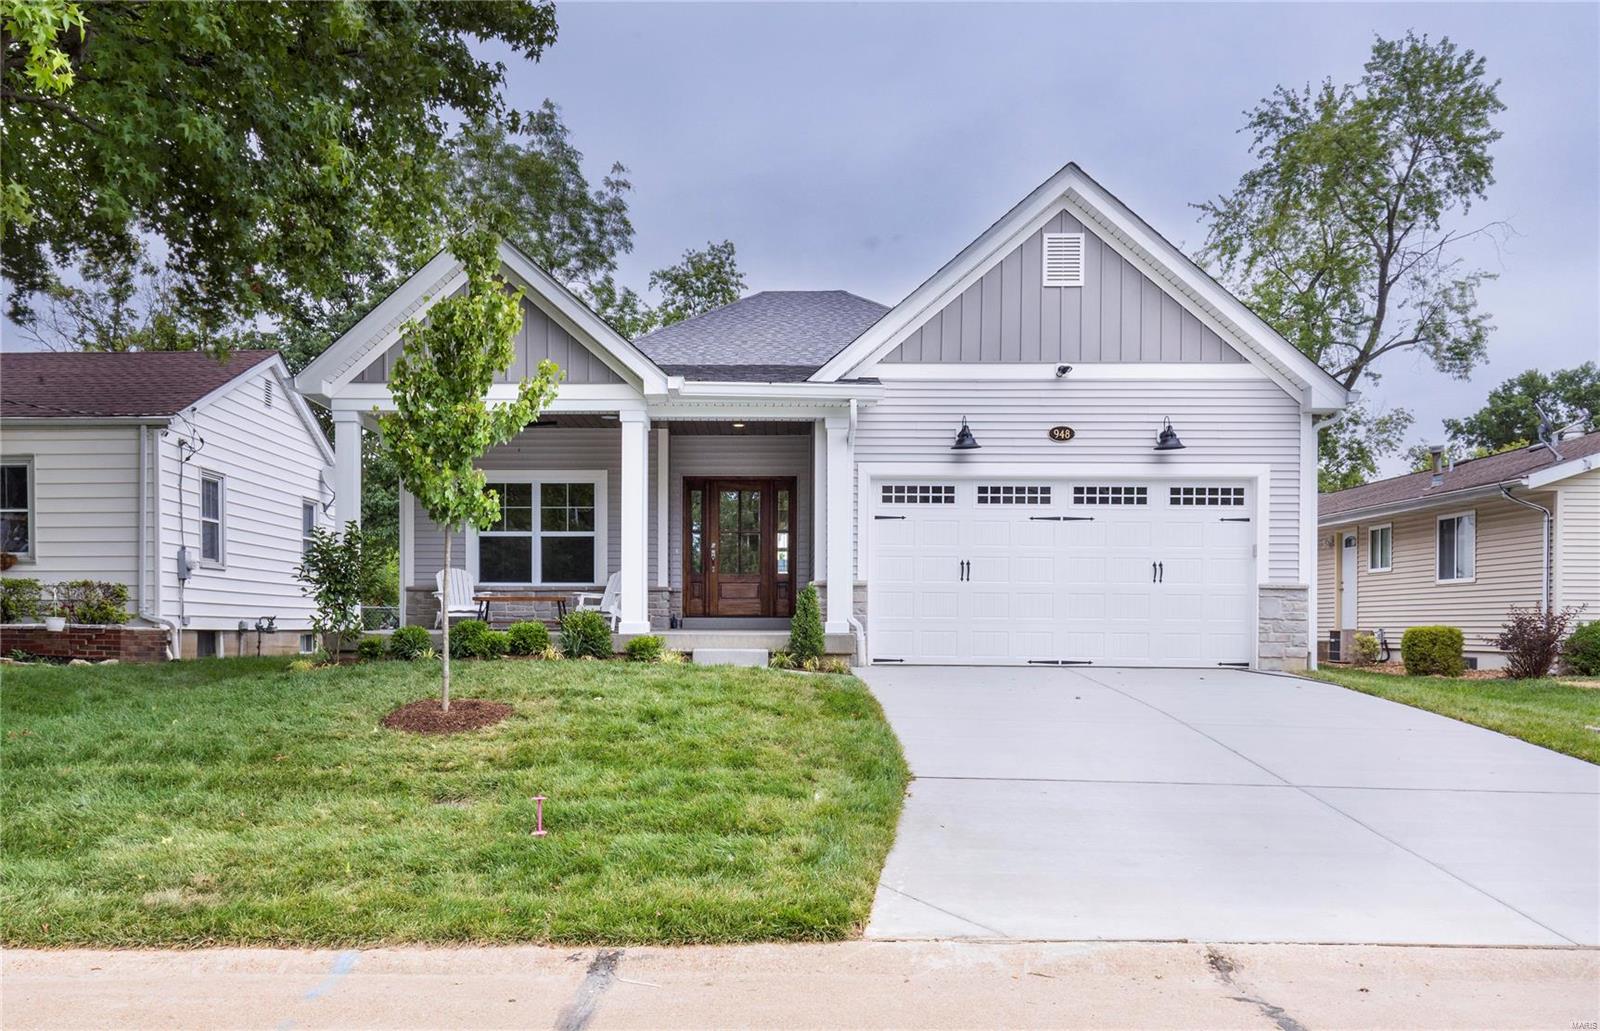
If you've been dreaming of main floor, low maintenance living, look absolutely no further. This custom PENTREX home leaves nothing to be desired. The stained wood porch ceiling, and gorgeous mahogany front door, are indicative of the luxury details you will find throughout the home. 11' Ceilings welcome you into the home and into the main living areas where you'll find decorative beams, custom Kitchen cabinetry, and tons of windows that bring the outside in! This builder has thought of everything, and includes all the bells and whistles! Main floor Primary Ensuite-Bedroom with walk-in shower, soaking tub, double shower heads and sinks, and a huge walk-in closet. The finished basement offers additional bedrooms and bath, along with extra entertaining area, with a rough-in for a future wet bar. Walk to nearby restaurants and shopping, and easy access to Kirkwood Schools, Des Peres amenities and highways. Photos of same floor plan on a similar lot. We will update with new photos soon.
Interior Details
768
5
3
Has Heating:
Yes
Heating Type:
Yes
Has Cooling:
Yes
Cooling Type:
Central
Has Fuel:
Yes
Fuel Type:
Electric
Has Basement:
No
Basement Type:
No Basement
Has Flooring:
No
Flooring Type:
N/A
Has Fireplace:
Yes
Fireplace Type:
N/A
Property Details
6251
Yes
Yes
Type:
Garage, Attached
Location:
N/A
Status:
N/A
Number of Spaces:
2
No
No
No
No
Yes
No
No
Construction Details
Ranch
Aluminum/vinyl
N/A
N/A
N/A
Tax History
Year
Amount
Land
Improvement
Percent Change
Assessment
2020
$2,240
$32,510
$2,980
--%
$35,490
2019
$2,251
$32,510
$2,980
--%
$35,490
2018
$1,656
$20,240
$3,080
--%
$23,320
2017
$1,660
$20,240
$3,080
--%
$23,320
2016
$1,323
$14,440
$4,310
--%
$18,750
2013
$1,262
$7,410
$10,550
--%
$17,960
2013
$1,262
$7,410
$10,550
--%
$17,960
2012
$1,384
$6,520
$13,680
--%
$20,200

Average Home Price in 63131
Nearby Properties
Zip Code
Price
Bed
Bath
Sqft
Lot
Sold Date
$252,616
2 Beds
1 Baths
768 Sqft
6,251 Lot (sqft)
Sold 07/18/2026
$268,871
3 Beds
1 Baths
840 Sqft
6,251 Lot (sqft)
Sold 10/05/2026
$979,000
5 Beds
3 Baths
768 Sqft
6,251 Lot (sqft)
Sold 09/29/2026






