Member Features
Find Real Estate Bargain!
Full foreclosure details
Home value, equity and ownership info
Find homes priced below market
Get full access with a FREE Account
Already a member?
$783,684
Listing Price3beds
3baths
2,367sqft
12,959sqft lot
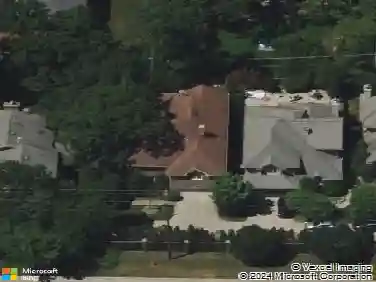
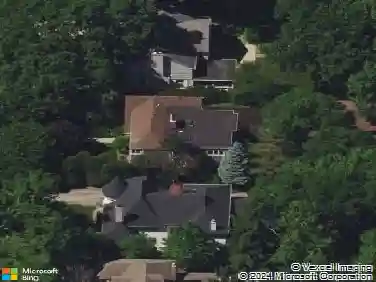
2840 Twin Oaks Dr, Highland Park, IL 60035
Member Features
Find Real Estate Bargain!
Full foreclosure details
Home value, equity and ownership info
Find homes priced below market
Get full access with a FREE Account
Already a member?
For Sale
Home type
Price / sqft
Year built
Home Details
This spacious and beautifully updated Mid-Century Modern tri-level home has it all. Nestled on a quiet, tree-lined street in the Highlands, this 4 bedroom, 3 full bath residence features an expansive yard that backs up to Sleepy Hollow Park. The entry level includes a gracious foyer and a large family room with a cozy gas burning fireplace and sliders to the lush backyard, ideal for relaxing and entertaining. On this level you'll also find a versatile bedroom or office with a huge walk-in closet. They are steps away from an updated full bathroom and convenient laundry room. The main level is designed for both everyday living and effortless entertaining: the living room flows gracefully into the dining room and then to gourmet kitchen with separate eating area. Step out of the kitchen onto the expansive deck overlooking the backyard. On the upper level you'll find a spacious primary suite with a full wall of closets and an updated bath that features a double sink and a shower/tub with body sprays and rain shower. Two additional bedrooms and an updated full bath provide comfortable accommodations for family or guests. Additional highlights include recessed lighting in most rooms, abundant storage throughout, an oversized, two-car attached garage with a wall of closets, a partially finished basement with a rec/play room, and separate utility room with additional storage. Conveniently located just a few blocks from elementary & middle schools, with easy access to Hwy 41, parks, d
Interior Details
2367
3
3
Has Heating:
Yes
Heating Type:
Forced Air With Air Conditioning
Has Cooling:
Yes
Cooling Type:
Central
Has Fuel:
No
Fuel Type:
N/A
Has Basement:
No
Basement Type:
Basement (unspecified)
Has Flooring:
No
Flooring Type:
N/A
Has Fireplace:
Yes
Fireplace Type:
N/A
Property Details
12959
No
No
Type:
Garage, Attached
Location:
N/A
Status:
N/A
Number of Spaces:
2
N/A
N/A
N/A
N/A
N/A
N/A
N/A
Construction Details
Conventional
Brick
N/A
N/A
Composition Shingle
Tax History
Year
Amount
Land
Improvement
Percent Change
Assessment
2019
$12,109
$52,191
$103,971
--%
$156,162
2018
$10,206
$63,481
$74,601
--%
$138,082
2017
$9,918
$63,279
$74,363
--%
$137,642
2016
$9,657
$60,886
$71,551
--%
$132,437
2015
$9,451
$57,208
$67,228
--%
$124,436
2013
$9,997
$57,617
$72,635
--%
$130,252
2012
$9,755
$58,394
$73,614
--%
$132,008
2011
$9,875
$61,274
$77,245
--%
$138,519

Average Home Price in 60035
Nearby Properties
Zip Code
Price
Bed
Bath
Sqft
Lot
Sold Date
$481,041
-- Beds
2.5 Baths
2,344 Sqft
10,067 Lot (sqft)
Sold 10/10/2026
$1,252,313
$1,252,313
3 Beds
3 Baths
2,091 Sqft
19,049 Lot (sqft)
Sold 10/08/2026
$747,875
3 Beds
2 Baths
2,554 Sqft
12,210 Lot (sqft)
Sold 08/22/2026
$1,002,027
$1,002,027
4 Beds
2.5 Baths
2,472 Sqft
17,554 Lot (sqft)
Sold 05/22/2026
$787,381
4 Beds
2.5 Baths
2,434 Sqft
16,859 Lot (sqft)
Sold 10/26/2026
$628,862
3 Beds
2.5 Baths
2,172 Sqft
11,600 Lot (sqft)
Sold 10/27/2026
$706,333
4 Beds
2.5 Baths
2,472 Sqft
15,298 Lot (sqft)
Sold 10/26/2026