Member Features
Find Real Estate Bargain!
Full foreclosure details
Home value, equity and ownership info
Find homes priced below market
Get full access with a FREE Account
Already a member?
$475,000
Listing Price3beds
2.5baths
2,950sqft
3,049sqft lot
707 S Twin Lakes Blvd, Newark, DE 19711
Member Features
Find Real Estate Bargain!
Full foreclosure details
Home value, equity and ownership info
Find homes priced below market
Get full access with a FREE Account
Already a member?
For Sale
Off Market
Home type
Price / sqft
Year built
Home Details
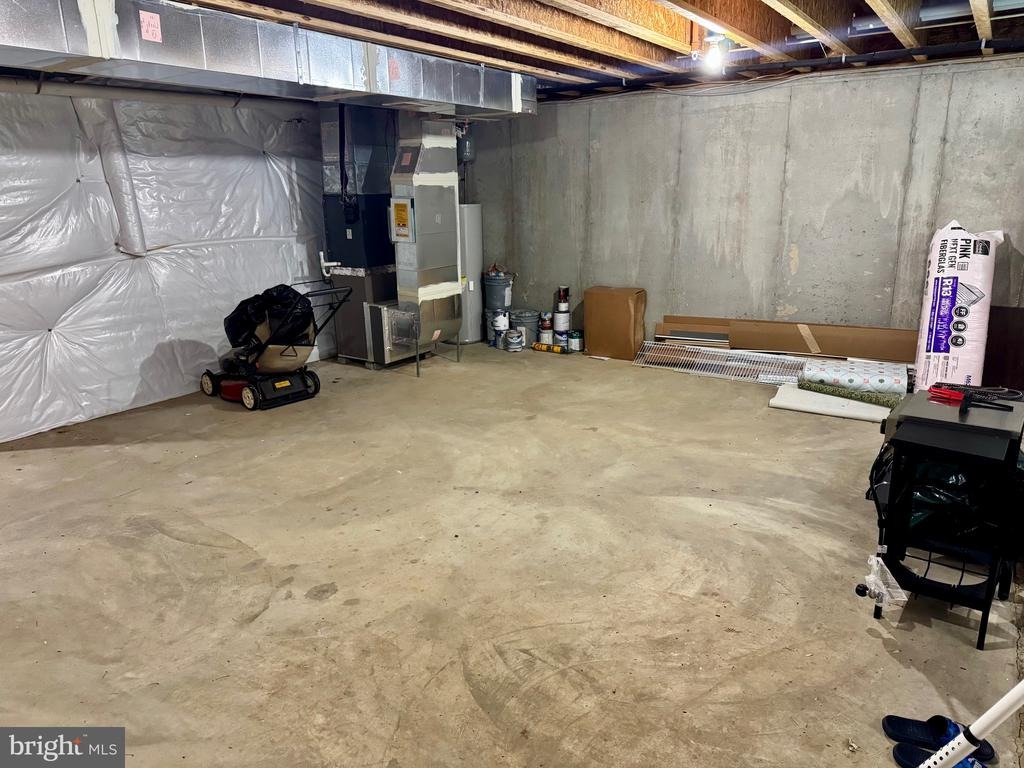
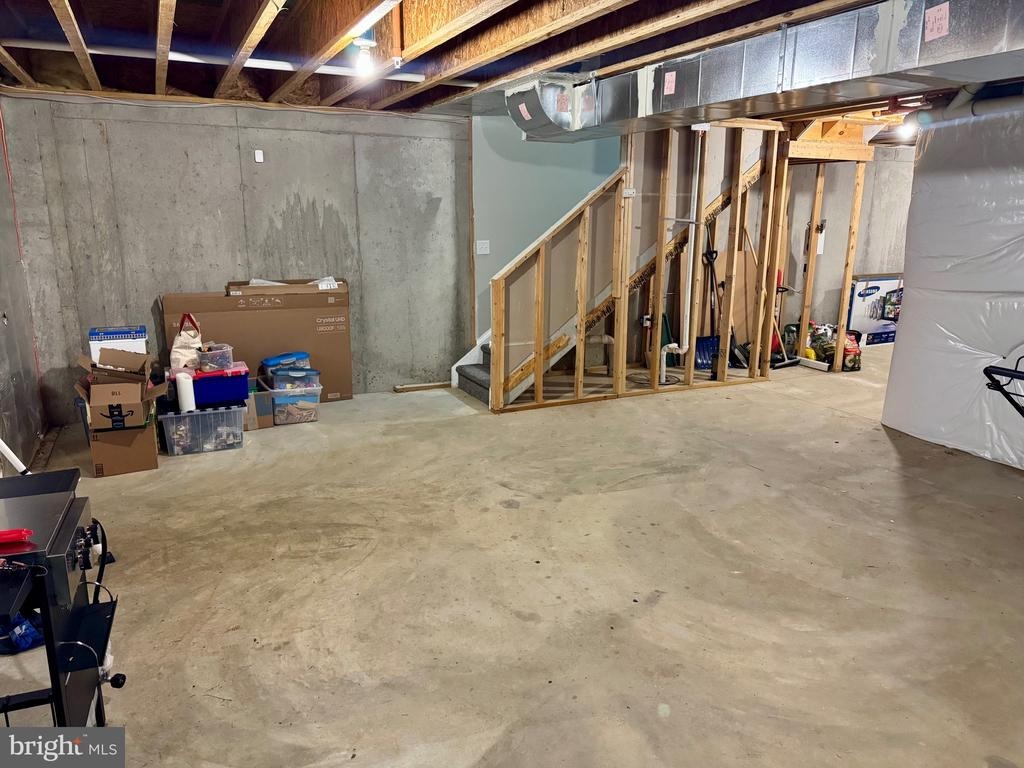
4BR/2.5BA town home with 2-car garage and walk-out basement. Totally rehabbed in late 2022 from top to bottom - NEW kitchen & stainless appliances, NEW bathrooms, NEW light fixtures, NEW flooring throughout. At over 2,950 sq.ft. of finished living space this is one of the largest town homes in the area. The ground level features a 4th bedroom with a walk-in closet and another space that can be used as a second walk-in closet or converted into a private full bath at some point in the future. One level up on the main level you will appreciate the open floor plan and 9 ft. ceilings. NEW Kitchen with Quartzite counter tops and designer ceramic tile backsplash. "Soft close" drawers and cabinets. Center island with pendant lights. Pantry. Plenty of recessed lights. Adjoining Breakfast Area. Extra large Living Room / Great Room with space for a dining area. NEW Luxury Vinyl Plank (LVP) flooring throughout the main level. Half Bath. One level up and you will find a large Primary Bedroom Suite complete with walk-in closet, ceiling fan, and plenty of recessed lights. The Primary Bedroom Suite includes a private bath with a double sink vanity (Quartzite counter-top) and an oversized walk-in shower (ceramic tile). The other two bedrooms both have ceiling fans and good-sized closets. They also share a Hall Bath and all bedrooms have access to the upper level laundry (washer & dryer included). Unlike many town homes with this floor plan, #707 has an unfinished walk out basement for plenty
Interior Details
2950
3
2.5
Has Heating:
Yes
Heating Type:
Forced Air With Air Conditioning
Has Cooling:
Yes
Cooling Type:
Central
Has Fuel:
No
Fuel Type:
N/A
Has Basement:
No
Basement Type:
Basement (unspecified)
Has Flooring:
No
Flooring Type:
Carpet
Has Fireplace:
Yes
Fireplace Type:
N/A
Property Details
3049
No
No
Type:
Garage, Basement
Location:
N/A
Status:
N/A
Number of Spaces:
1
N/A
N/A
N/A
N/A
N/A
N/A
N/A
Construction Details
Townhouse
Aluminum/vinyl
N/A
Gable
Fiberglass
Tax History
Year
Amount
Land
Improvement
Percent Change
Assessment
2020
$2,549
$9,300
$66,000
--%
$75,300
2019
$2,234
$9,300
$66,000
--%
$75,300
2017
$2,118
$9,300
$66,000
--%
$75,300
2017
$2,118
$9,300
$66,000
--%
$75,300
2016
$2,112
$9,300
$66,000
--%
$75,300
2014
$1,892
$9,300
$66,000
--%
$75,300
2013
$1,818
$9,300
$66,000
--%
$75,300
2012
$288
$4,700
$0
--%
$4,700

Average Home Price in 19711
Nearby Properties
Zip Code
Price
Bed
Bath
Sqft
Lot
Sold Date
$475,000
3 Beds
2.5 Baths
2,950 Sqft
3,049 Lot (sqft)
Sold 10/26/2026
$655,088
4 Beds
2.5 Baths
2,717 Sqft
13,068 Lot (sqft)
Sold 10/27/2026
$595,782
4 Beds
2.5 Baths
2,835 Sqft
14,810 Lot (sqft)
Sold 10/27/2026
$447,588
4 Beds
2.5 Baths
2,848 Sqft
17,424 Lot (sqft)
Sold 10/26/2026
$619,900
4 Beds
3 Baths
2,829 Sqft
16,988 Lot (sqft)
Sold 10/26/2026
$667,829
4 Beds
2.5 Baths
2,681 Sqft
14,375 Lot (sqft)
Sold 10/26/2026