Member Features
Find Real Estate Bargain!
Full foreclosure details
Home value, equity and ownership info
Find homes priced below market
Get full access with a FREE Account
Already a member?
$1,095,000
Listing Price4beds
2.5baths
2,647sqft
30,010sqft lot
691 Twin Bridge Dr, Wayne, PA 19087
Member Features
Find Real Estate Bargain!
Full foreclosure details
Home value, equity and ownership info
Find homes priced below market
Get full access with a FREE Account
Already a member?
For Sale
Home type
Price / sqft
Year built
Home Details
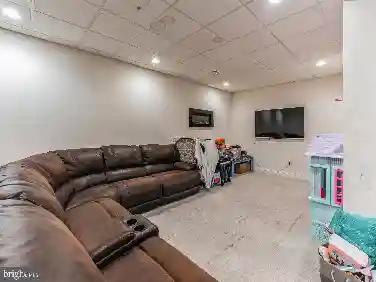
Welcome to 691 Twin Bridge Drive, a beautifully updated center hall colonial in a prime Wayne location within the highly ranked Tredyffrin-Easttown School District. This classic home offers wonderful curb appeal, thoughtful updates including a new roof and driveway in 2025, and exceptional living spaces both inside and out. The elegant entrance hall offers a stunning brand new tile floor and opens to a spacious living room on one side and a formal dining room on the other-ideal for entertaining and holiday gatherings. The heart of the home is the bright, updated kitchen featuring granite countertops, stainless steel appliances, a newly installed subway tile backsplash, and refinished cabinetry with new hardware. A dining area with sliding glass doors opens to the expansive fieldstone patio, creating a seamless indoor-outdoor flow. A well-placed home office with a built-in desk area provides a quiet space to work or study. The family room is warm and comfortable, highlighted by a floor-to-ceiling stacked stone wood-burning fireplace-a perfect spot to relax and gather. The convenient mudroom/laundry area offers direct access to the side driveway and the oversized two-car garage, along with an updated powder room featuring a quartz-topped vanity. Upstairs, the spacious owners suite now features recessed lighting, a large walk-in closet with custom shelving and storage, and a beautifully appointed ensuite bathroom with a granite-topped vanity and a large tiled shower with seamles
Interior Details
2647
4
2.5
Has Heating:
Yes
Heating Type:
Forced Air With Air Conditioning
Has Cooling:
Yes
Cooling Type:
Central
Has Fuel:
Yes
Fuel Type:
Oil
Has Basement:
No
Basement Type:
Finished
Has Flooring:
No
Flooring Type:
N/A
Has Fireplace:
Yes
Fireplace Type:
N/A
Property Details
30010
Yes
Yes
Type:
Garage, Attached
Location:
N/A
Status:
N/A
Number of Spaces:
2
N/A
N/A
N/A
N/A
N/A
N/A
N/A
Construction Details
Colonial
Aluminum/vinyl
N/A
N/A
N/A
Tax History
Year
Amount
Land
Improvement
Percent Change
Assessment
2020
$9,726
$102,610
$213,710
--%
$316,320
2019
$9,419
$102,610
$213,710
--%
$316,320
2018
$9,232
$102,610
$213,710
--%
$316,320
2017
$9,012
$102,610
$213,710
--%
$316,320
2016
$8,464
$102,610
$213,710
--%
$316,320
2014
$8,266
$102,610
$213,710
--%
$316,320
2012
$7,858
$102,610
$213,710
--%
$316,320

Average Home Price in 19087
Nearby Properties
Zip Code
Price
Bed
Bath
Sqft
Lot
Sold Date
$1,616,083
$1,616,083
4 Beds
2.5 Baths
2,476 Sqft
39,248 Lot (sqft)
Sold 07/01/2026
$1,215,000
$1,215,000
4 Beds
2.5 Baths
2,400 Sqft
43,560 Lot (sqft)
Sold 10/26/2026
$1,195,000
$1,195,000
4 Beds
5 Baths
2,675 Sqft
46,100 Lot (sqft)
Sold 09/29/2026
$1,095,000
$1,095,000
4 Beds
2.5 Baths
2,647 Sqft
30,010 Lot (sqft)
Sold 10/13/2026
$1,999,900
$1,999,900
7 Beds
7 Baths
2,452 Sqft
45,258 Lot (sqft)
Sold 10/13/2026
$549,900
$549,900
3 Beds
3 Baths
2,790 Sqft
18,400 Lot (sqft)
Sold 10/26/2026
$2,250,000
$2,250,000
5 Beds
5 Baths
2,331 Sqft
65,340 Lot (sqft)
Sold 10/13/2026
$1,050,000
$1,050,000
4 Beds
4 Baths
2,282 Sqft
30,072 Lot (sqft)
Sold 10/26/2026
$846,451
5 Beds
2.5 Baths
2,902 Sqft
35,400 Lot (sqft)
Sold 10/27/2026