Member Features
Find Real Estate Bargain!
Full foreclosure details
Home value, equity and ownership info
Find homes priced below market
Get full access with a FREE Account
Already a member?
$606,503
Listing Price3beds
1.5baths
1,326sqft
14,641sqft lot
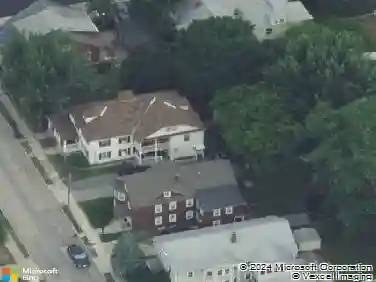
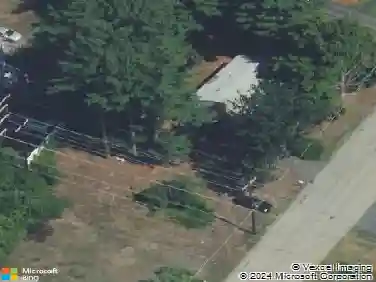
17 Twilight Dr, Nashua, NH 03062
Member Features
Find Real Estate Bargain!
Full foreclosure details
Home value, equity and ownership info
Find homes priced below market
Get full access with a FREE Account
Already a member?
For Sale
Off Market
Home type
Price / sqft
Year built
Home Details
Welcome home to this charming and well-maintained three-bedroom, two-bath split-level located in one of Nashuas most sought-after neighborhoods. This property offers the perfect blend of comfort, convenience, and classic New England charm. Many new renovations including windows, roofing, and siding! Fresh Interior paint and renovated bathrooms! Step inside to a bright and inviting open-concept living area featuring large windows that fill the home with natural light. The spacious living room flows seamlessly into a dining area and a well-appointed kitchen-ideal for everyday living and entertaining. The upper level offers three generous bedrooms, each with ample closet space, and a full bathroom. The walk out level provides a cozy family room, second bathroom, and additional flexible space perfect for a home office, playroom, fourth bedroom or guest area. Outside, youll enjoy a beautifully landscaped yard, great for relaxing, gardening, or hosting gatherings. A new composite deck offers the perfect spot for summer evenings. Located just minutes from shopping, parks, schools, and major commuter routes, this home provides the peaceful neighborhood feel you want with the convenience you need.
Interior Details
1326
3
1.5
Has Heating:
Yes
Heating Type:
Hot Water
Has Cooling:
Yes
Cooling Type:
N/A
Has Fuel:
Yes
Fuel Type:
Oil
Has Basement:
No
Basement Type:
Unfinished
Has Flooring:
No
Flooring Type:
N/A
Has Fireplace:
Yes
Fireplace Type:
N/A
Property Details
14641
No
No
Type:
N/A
Location:
N/A
Status:
N/A
Number of Spaces:
N/A
N/A
N/A
N/A
N/A
N/A
N/A
N/A
Construction Details
Raised Ranch
Wood Siding
N/A
Gable
Asphalt
Tax History
Year
Amount
Land
Improvement
Percent Change
Assessment
2019
$6,465
$95,100
$202,000
--%
$297,100
2016
$6,115
$73,500
$170,400
--%
$243,900

Average Home Price in 03062
Nearby Properties
Zip Code
Price
Bed
Bath
Sqft
Lot
Sold Date
$494,335
$494,335
3 Beds
1.5 Baths
1,132 Sqft
8,999 Lot (sqft)
Sold 10/01/2026
$557,390
$557,390
3 Beds
1.5 Baths
1,184 Sqft
14,641 Lot (sqft)
Sold 06/03/2026
$495,000
$495,000
3 Beds
2 Baths
1,344 Sqft
9,601 Lot (sqft)
Sold 10/12/2026
$606,503
$606,503
3 Beds
1.5 Baths
1,326 Sqft
14,641 Lot (sqft)
Sold 10/13/2026
$650,000
$650,000
3 Beds
2 Baths
1,132 Sqft
9,988 Lot (sqft)
Sold 10/13/2026
$555,116
$555,116
3 Beds
1.5 Baths
1,428 Sqft
9,322 Lot (sqft)
Sold 10/13/2026
$560,000
$560,000
3 Beds
1.5 Baths
1,184 Sqft
14,000 Lot (sqft)
Sold 10/13/2026