Member Features
Find Real Estate Bargain!
Full foreclosure details
Home value, equity and ownership info
Find homes priced below market
Get full access with a FREE Account
Already a member?
$325,000
Listing Price3beds
2baths
1,958sqft
9,882sqft lot
3912 Twilight Dr S, Benbrook, TX 76116
Member Features
Find Real Estate Bargain!
Full foreclosure details
Home value, equity and ownership info
Find homes priced below market
Get full access with a FREE Account
Already a member?
For Sale
Off Market
Home type
Price / sqft
Year built
Home Details
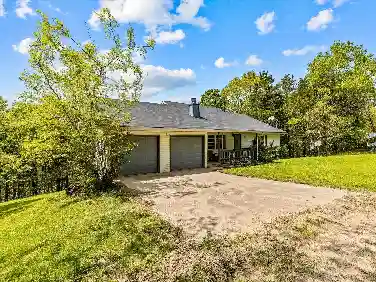
Welcome to this charming 3 bedroom, 2.5 bathroom brick home nestled in a quiet, well-established neighborhood in Benbrook. From the moment you arrive, youll appreciate the warm character and inviting feel that makes this house truly feel like home. Step inside to a cozy living room filled with charm, featuring classic paneling, built-in shelves and cabinets, and a beautiful brick fireplace with a gas starter and gas logs-perfect for relaxing evenings. The kitchen offers all-electric appliances, a convenient breakfast bar, a casual dining space, and a new dishwasher, making everyday living both functional and comfortable. Just off the kitchen youll find a versatile formal dining room-currently being used as an office-that flows into an additional family room, creating the perfect layout for gathering, entertaining, or working from home. The sunroom at the back of the home provides even more flexible space and can easily serve as a second office, hobby room, or relaxing sitting area overlooking the backyard. Down the hall are two well-sized bedrooms, while the primary suite is privately tucked into the back corner of the home. The en-suite bathroom features dual sinks, tile countertops, and a walk-in shower. Outside, enjoy the enclosed sun porch and a spacious backyard complete with privacy fencing and an 11x9 storage shed. The rear-entry garage offers plenty of parking and adds to the homes curb appeal. Located in a family-friendly neighborhood with a park just down the street
Interior Details
1958
3
2
Has Heating:
Yes
Heating Type:
Central
Has Cooling:
Yes
Cooling Type:
Central
Has Fuel:
No
Fuel Type:
N/A
Has Basement:
No
Basement Type:
N/A
Has Flooring:
No
Flooring Type:
N/A
Has Fireplace:
Yes
Fireplace Type:
N/A
Property Details
9882
No
No
Type:
N/A
Location:
N/A
Status:
N/A
Number of Spaces:
N/A
No
No
No
No
Yes
No
No
Construction Details
N/A
Brick
N/A
N/A
Wood Shingle
Tax History
Year
Amount
Land
Improvement
Percent Change
Assessment
2020
$5,588
$0
$0
--%
$215,808
2019
$4,901
$0
$0
--%
$196,189
2018
$4,613
$0
$0
--%
$178,354
2017
$4,216
$0
$0
--%
$162,140
2016
$3,874
$0
$0
--%
$147,400
2013
$3,512
$18,000
$116,000
--%
$134,000
2013
$3,512
$18,000
$116,000
--%
$134,000
2012
$3,511
$18,000
$116,000
--%
$134,000

Average Home Price in 76116
Nearby Properties
Zip Code
Price
Bed
Bath
Sqft
Lot
Sold Date
$225,332
$225,332
3 Beds
2 Baths
1,874 Sqft
8,880 Lot (sqft)
Sold 06/17/2026