Member Features
Find Real Estate Bargain!
Full foreclosure details
Home value, equity and ownership info
Find homes priced below market
Get full access with a FREE Account
Already a member?
$275,000
Listing Price3beds
3baths
1,624sqft
15,300sqft lot
6556 Twickenham Street Nw, Canton, OH 44708
Member Features
Find Real Estate Bargain!
Full foreclosure details
Home value, equity and ownership info
Find homes priced below market
Get full access with a FREE Account
Already a member?
For Sale
Off Market
Home type
Price / sqft
Year built
Home Details
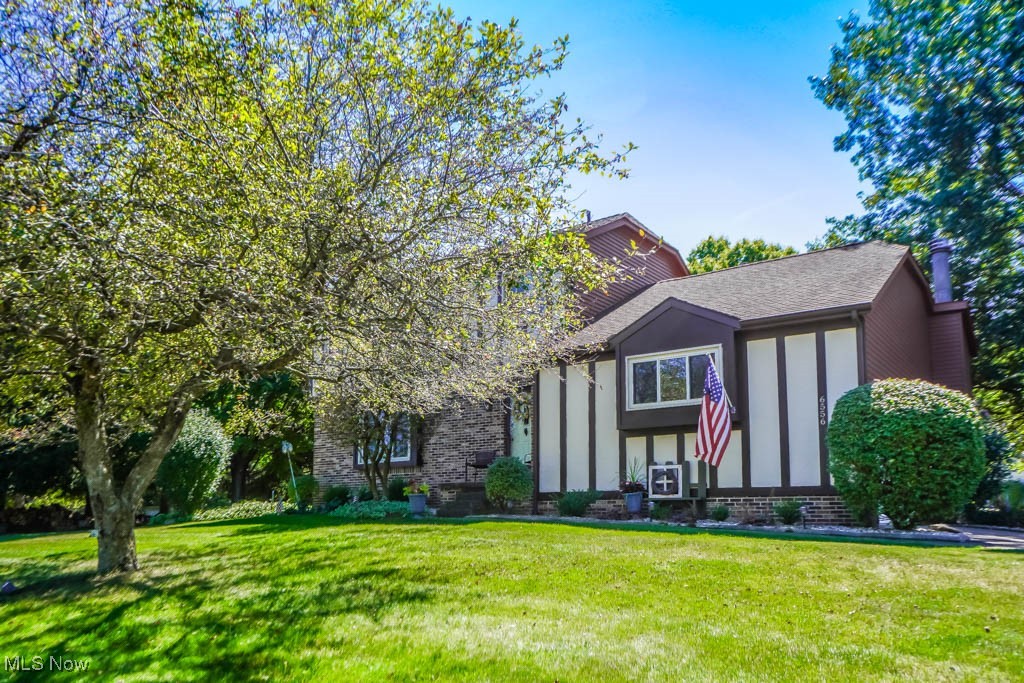
This inviting Jackson Tudor features a family-friendly layout with plenty of space for everyone. The main level includes a front living room, currently used as a dining room, plus a formal dining area and a sunken family room off the kitchen. The family room boasts a vaulted ceiling and a stone fireplace that efficiently warms the main level. The kitchen is both stylish and functional with newer appliances, granite countertops, a tile backsplash, and space for everyday meals. A sliding door leads to a lovely outdoor space with a gazebo, fireplace, and a storage shed with a loft. The full basement offers additional storage and includes a laundry area with appliances that stay. Upstairs, youll find 3 bedrooms and 2 full baths. The primary bedroom has a walk-in closet and a full bath with a shower, while the secondary bath features a tub with a shower surround. Freshly painted inside and out with new flooring throughout the main level, this home is situated on a cul-de-sac street and includes a two-car side-load garage. Its ready for you to move in and enjoy!
Interior Details
1624
3
3
Has Heating:
Yes
Heating Type:
Central
Has Cooling:
Yes
Cooling Type:
Central
Has Fuel:
Yes
Fuel Type:
Gas
Has Basement:
No
Basement Type:
Full
Has Flooring:
No
Flooring Type:
N/A
Has Fireplace:
Yes
Fireplace Type:
N/A
Property Details
15300
No
No
Type:
N/A
Location:
N/A
Status:
N/A
Number of Spaces:
N/A
N/A
N/A
N/A
N/A
N/A
N/A
N/A
Construction Details
N/A
N/A
N/A
N/A
N/A
Tax History
Year
Amount
Land
Improvement
Percent Change
Assessment
2019
$2,579
$17,330
$32,130
--%
$49,460
2018
$2,592
$17,330
$32,130
--%
$49,460
2017
$2,247
$13,270
$27,510
--%
$40,780
2016
$2,261
$13,270
$27,510
--%
$40,780
2015
$2,289
$13,270
$27,510
--%
$40,780
2013
$2,257
$12,710
$26,320
--%
$39,030
2012
$2,234
$12,710
$26,320
--%
$39,030

Average Home Price in 44708
Nearby Properties
Zip Code
Price
Bed
Bath
Sqft
Lot
Sold Date
$275,000
$275,000
3 Beds
3 Baths
1,624 Sqft
15,300 Lot (sqft)
Sold 09/29/2026
$290,050
$290,050
3 Beds
1.5 Baths
1,640 Sqft
13,500 Lot (sqft)
Sold NaN/NaN/NaN
$315,000
$315,000
2 Beds
2 Baths
1,651 Sqft
11,495 Lot (sqft)
Sold 09/29/2026
$363,793
$363,793
2 Beds
2 Baths
1,816 Sqft
11,880 Lot (sqft)
Sold 10/06/2026
$298,396
$298,396
3 Beds
2.5 Baths
1,848 Sqft
15,660 Lot (sqft)
Sold 10/05/2026
$312,208
$312,208
3 Beds
2.5 Baths
1,616 Sqft
13,580 Lot (sqft)
Sold 10/06/2026
$294,061
$294,061
3 Beds
2 Baths
1,596 Sqft
16,640 Lot (sqft)
Sold 10/06/2026