Member Features
Find Real Estate Bargain!
Full foreclosure details
Home value, equity and ownership info
Find homes priced below market
Get full access with a FREE Account
Already a member?
$829,900
Listing Price3beds
3baths
2,939sqft
6,970sqft lot
2913 Twain Dr, Carmel, IN 46033
Member Features
Find Real Estate Bargain!
Full foreclosure details
Home value, equity and ownership info
Find homes priced below market
Get full access with a FREE Account
Already a member?
For Sale
Off Market
Home type
Price / sqft
Year built
Home Details
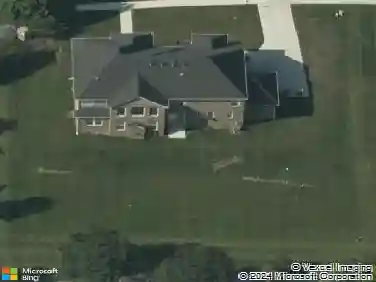
Okay, this one has all the ingredients, people: Premium lot in prime positioning within the community. Prime community-positioning within Carmel. Incredible amenities + low-maintenance living. Affordable monthly dues, given all that is offered. End positioning w/unobstructed views to the south + east. Convenient walkability to pool, clubhouse, pickleball + walking paths. Handsome, Cottage-style facade. Unbeatable outdoor living spaces, including a massive front covered porch, a separate open garden patio + a private screen porch, too! Customized garden w/gorgeous plantings, full irrigation, side yard fencing, artificial turf areas, water feature + landscape lighting. Not done yet, theres more: Massive 2800sqft+ interior living space on two levels. Raised ceilings, lam-hardwoods, maximized upgrades throughout. Dreamy kitchen w/the most adorable customized pantry. Living space, ideal for entertaining - inside + out. Escape to the (main lvl) primary suite w/its unique, private configuration + unbeatable views out every window. Second level features a cavernous loft. Family room? Theatre? Office? Whatever you want it to be! The glamour extends to the unglamorous: Tankless water heater upgrade, humidifier upgrade, water softener upgrade, security system upgrade, irrigation upgrade, electric car charge port upgrade, parcel upgrade, porch upgrades, epoxy garage floor upgrade, built-ins upgrade, pantry upgrade, fence upgrade, ALL the landscaping/water feature upgrade. Security + HVAC
Interior Details
2939
3
3
Has Heating:
Yes
Heating Type:
Central
Has Cooling:
Yes
Cooling Type:
Central
Has Fuel:
No
Fuel Type:
N/A
Has Basement:
No
Basement Type:
N/A
Has Flooring:
No
Flooring Type:
N/A
Has Fireplace:
Yes
Fireplace Type:
N/A
Property Details
6970
No
No
Type:
Garage, Attached
Location:
N/A
Status:
N/A
Number of Spaces:
0
N/A
N/A
N/A
N/A
N/A
N/A
N/A
Construction Details
N/A
N/A
N/A
N/A
Asphalt
Tax History
Year
Amount
Land
Improvement
Percent Change
Assessment

Average Home Price in 46033
Nearby Properties
Zip Code
Price
Bed
Bath
Sqft
Lot
Sold Date
$753,197
$753,197
3 Beds
3 Baths
2,826 Sqft
6,534 Lot (sqft)
Sold 08/11/2026
$1,021,420
$1,021,420
4 Beds
2.5 Baths
3,072 Sqft
8,276 Lot (sqft)
Sold 04/29/2026
$799,900
$799,900
3 Beds
3 Baths
2,617 Sqft
6,098 Lot (sqft)
Sold 10/13/2026
$799,900
$799,900
4 Beds
3 Baths
2,841 Sqft
6,534 Lot (sqft)
Sold 10/13/2026
$850,000
$850,000
3 Beds
3 Baths
2,916 Sqft
8,712 Lot (sqft)
Sold 10/13/2026
$894,000
$894,000
4 Beds
2.5 Baths
2,625 Sqft
9,583 Lot (sqft)
Sold 10/13/2026