Member Features
Find Real Estate Bargain!
Full foreclosure details
Home value, equity and ownership info
Find homes priced below market
Get full access with a FREE Account
Already a member?
$929,500
Listing Price3beds
2baths
1,356sqft
63,598sqft lot
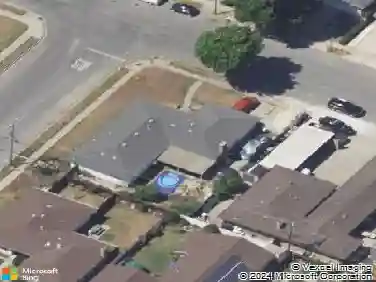
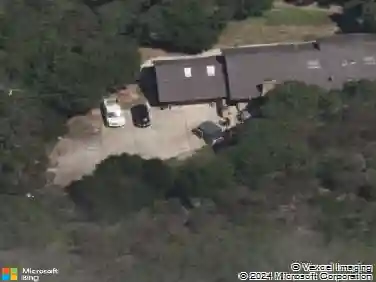
7183 Tustin Rd, Salinas, CA 93907
Member Features
Find Real Estate Bargain!
Full foreclosure details
Home value, equity and ownership info
Find homes priced below market
Get full access with a FREE Account
Already a member?
For Sale
Off Market
Home type
Price / sqft
Year built
Home Details
Welcome to this fully remodeled gem in Prunedale! This charming 3 Bed, 2 bath home sits on 1.46-acre lot and offers 1,356 sqft of beautifully updated living space. The brand-new kitchen is a chefs dream, featuring high-end appliances and modern finishes. Enjoy a separate family room for cozy gatherings and a formal dining room ideal for entertaining guests. Elegant new flooring flows throughout the home, creating a warm and inviting atmosphere.The living area is anchored by a fireplace, adding character and comfort. Recent upgrades include new windows, a new roof, and new plumbing, ensuring peace of mind for years to come. This home is truly move-in ready, blending modern updates.The yard has been enhanced with new cement work, making it perfectly set up for entertaining, whether youre hosting family gatherings, barbecues, or simply enjoying outdoor living.The property also features a spacious 2-car garage and an extra-long driveway with ample room for multiple vehicles. For those with oversized vehicles, theres additional parking available on both sides of the lotoffering flexibility and convenience. Located in a great area with a fantastic climate year-round, this home truly has it all. Dont miss the opportunity to make this stunning property your dream home!
Interior Details
1356
3
2
Has Heating:
Yes
Heating Type:
Central
Has Cooling:
No
Cooling Type:
N/A
Has Fuel:
No
Fuel Type:
N/A
Has Basement:
No
Basement Type:
N/A
Has Flooring:
No
Flooring Type:
N/A
Has Fireplace:
Yes
Fireplace Type:
N/A
Property Details
63598
No
No
Type:
N/A
Location:
N/A
Status:
N/A
Number of Spaces:
N/A
N/A
N/A
N/A
N/A
N/A
N/A
N/A
Construction Details
Custom Design
N/A
N/A
N/A
N/A
Tax History
Year
Amount
Land
Improvement
Percent Change
Assessment
2020
$2,062
$62,093
$126,726
--%
$188,819
2019
$2,012
$60,876
$124,242
--%
$185,118
2018
$1,974
$59,683
$121,806
--%
$181,489
2017
$1,866
$58,513
$119,418
--%
$177,931
2016
$1,940
$57,366
$117,077
--%
$174,443
2014
$1,832
$55,399
$113,061
--%
$168,460
2013
$1,762
$55,149
$112,551
--%
$167,700
2012
$1,694
$54,068
$110,345
--%
$164,413

Average Home Price in 93907
Nearby Properties
Zip Code
Price
Bed
Bath
Sqft
Lot
Sold Date
$929,500
$929,500
3 Beds
2 Baths
1,356 Sqft
63,598 Lot (sqft)
Sold 10/17/2026
$719,999
$719,999
3 Beds
2 Baths
1,556 Sqft
14,810 Lot (sqft)
Sold 10/13/2026
$1,199,000
$1,199,000
3 Beds
2 Baths
1,400 Sqft
45,302 Lot (sqft)
Sold 10/13/2026
$849,000
$849,000
3 Beds
2 Baths
1,530 Sqft
52,272 Lot (sqft)
Sold 10/13/2026