
Member Features
Find Real Estate Bargain!
Full foreclosure details
Home value, equity and ownership info
Find homes priced below market
Get full access with a FREE Account
Already a member?
$185,000
Listing Price3beds
2baths
1,648sqft
7,375sqft lot
706 N Tuscarawas Ave, Dover, OH 44622
Member Features
Find Real Estate Bargain!
Full foreclosure details
Home value, equity and ownership info
Find homes priced below market
Get full access with a FREE Account
Already a member?
For Sale
Off Market
Home type
Price / sqft
Year built
Home Details
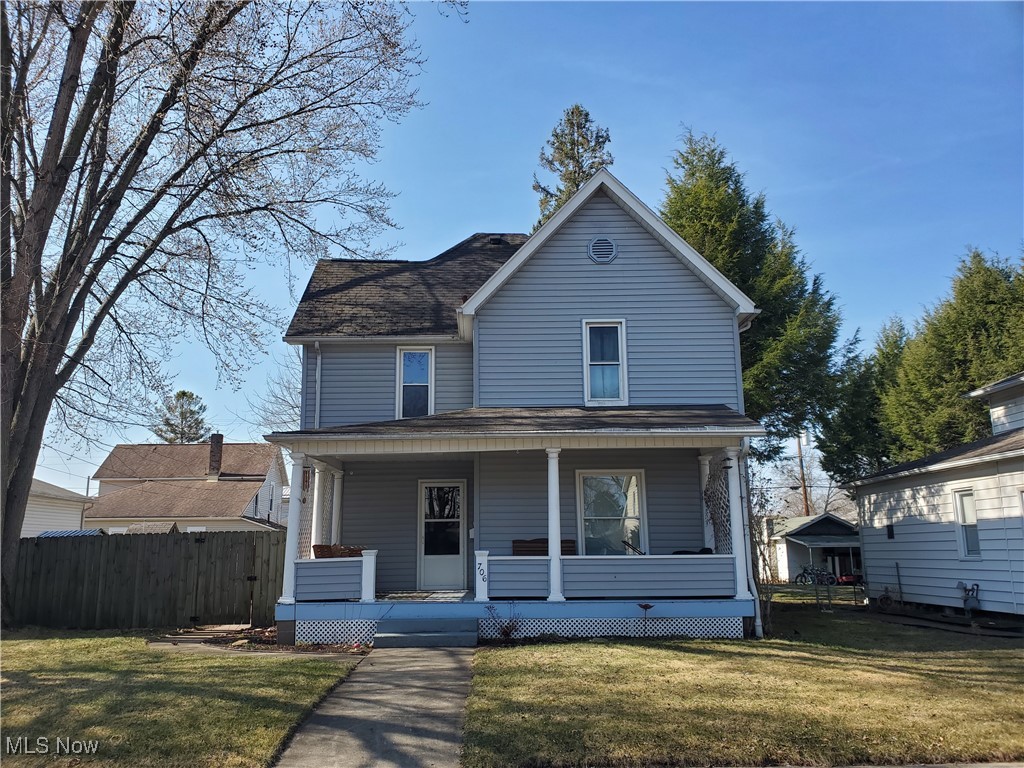
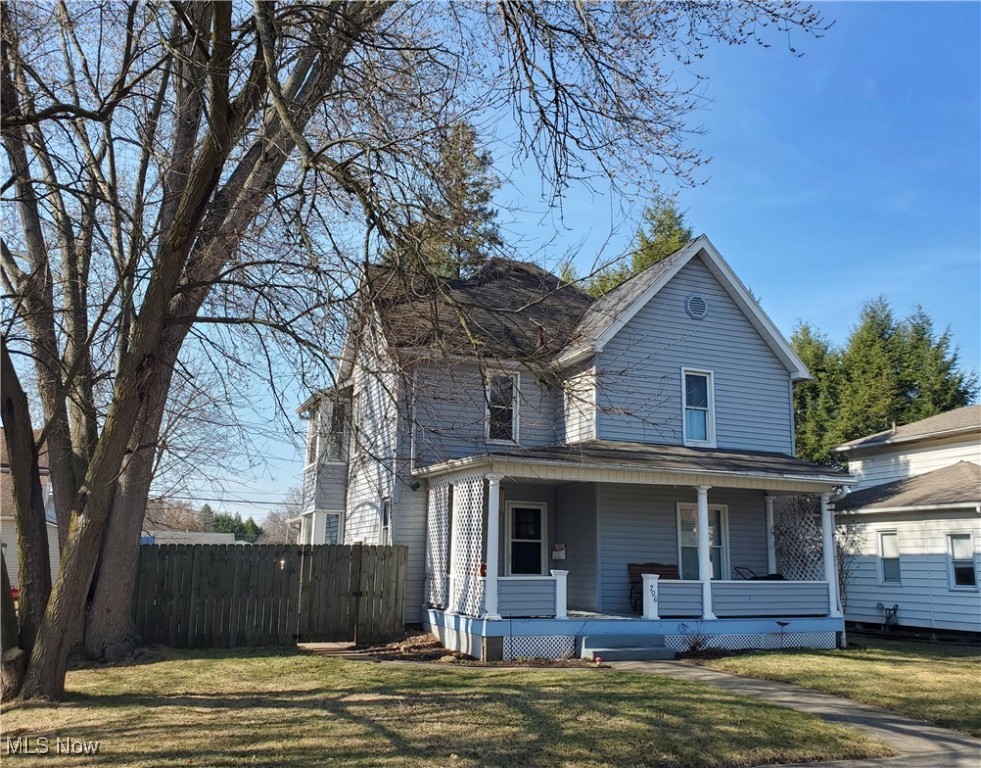
Live Abundantly in this spacious home close to schools, churches, shopping, and more! The first floor of this home features large rooms and high ceilings with plenty of room to spread out. The Living Room is warm and inviting, and has a decorative drop ceiling that adds some period appropriate charm. The Dining Room has a closet, and a sunny window that is perfect for plants, and tons of space for a large table, as well as china cabinets and buffets. The Kitchen has an island breakfast bar with a concrete countertop, a built-in china cabinet, and comes complete with the appliances: Range, Refrigerator, Microwave, and dishwasher. Off the Kitchen is also a Butlers Pantry with built-in cabinets on each side, and a window for additional natural light. The first floor Bedroom is currently being used as an office, and has divided light french doors leading to the Living Room. Off the Dining Room is a full Bathroom with a tub/ shower combo, built-in storage, and a closet. The second story has another sunny window on the landing, right beside a pleasant surprise: a second floor laundry room with closet, and tons of space! On this floor youll also find two very large bedrooms, one of which has access to an attic space thats been converted to a huge walk-in closet. There is also another full Bathroom with a clawfoot tub, and access to the walk up attic. Down in the Basement, there is one finished room in addition to the unfinished rooms and steps up to a side entrance. The big backyard
Interior Details
1648
3
2
Has Heating:
Yes
Heating Type:
Yes
Has Cooling:
Yes
Cooling Type:
N/A
Has Fuel:
No
Fuel Type:
N/A
Has Basement:
No
Basement Type:
Basement (unspecified)
Has Flooring:
No
Flooring Type:
N/A
Has Fireplace:
Yes
Fireplace Type:
N/A
Property Details
7375
No
No
Type:
Garage, Detached
Location:
N/A
Status:
N/A
Number of Spaces:
1
No
No
No
No
Yes
No
No
Construction Details
N/A
Aluminum/vinyl
N/A
N/A
Asphalt
Tax History
Year
Amount
Land
Improvement
Percent Change
Assessment
2019
$1,812
$7,730
$31,300
--%
$39,030
2018
$1,736
$7,000
$28,360
--%
$35,360
2017
$1,736
$7,000
$28,360
--%
$35,360
2016
$1,739
$7,000
$28,360
--%
$35,360
2015
$1,210
$7,000
$19,860
--%
$26,860
2013
$1,265
$7,000
$19,860
--%
$26,860
2012
$1,268
$7,000
$19,860
--%
$26,860

Average Home Price in 44622
Nearby Properties
Zip Code
Price
Bed
Bath
Sqft
Lot
Sold Date
$--
5 Beds
2 Baths
1,852 Sqft
6,542 Lot (sqft)
Sold 08/07/2026
$185,000
$185,000
3 Beds
2 Baths
1,648 Sqft
7,375 Lot (sqft)
Sold 10/13/2026





