Member Features
Find Real Estate Bargain!
Full foreclosure details
Home value, equity and ownership info
Find homes priced below market
Get full access with a FREE Account
Already a member?
$450,000
Listing Price3beds
2baths
2,861sqft
226,381sqft lot
9106 Tuscany Way, Piedmont, OK 73078
Member Features
Find Real Estate Bargain!
Full foreclosure details
Home value, equity and ownership info
Find homes priced below market
Get full access with a FREE Account
Already a member?
For Sale
Off Market
Home type
Price / sqft
Year built
Home Details
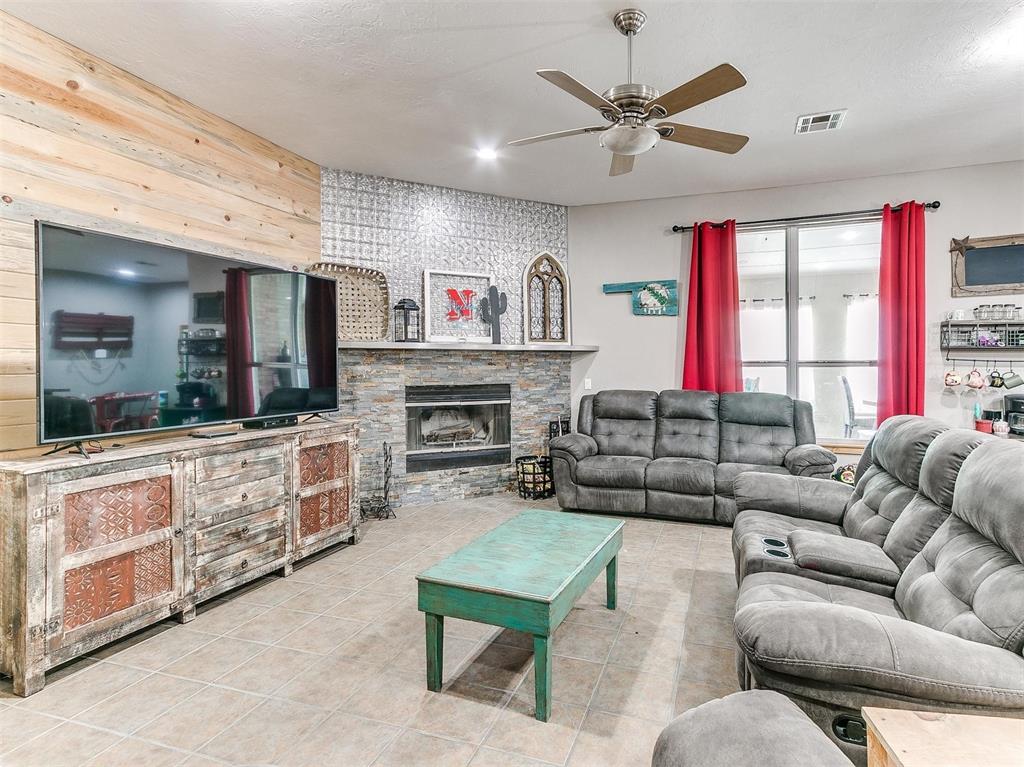
Welcome to your peaceful retreat in North Piedmont! Nestled at the end of a culdesac on sprawling 5-acres, this home offers a perfect blend of country seclusion with easy access to city conveniences. This property is ideal for those looking to create their own serene paradise. . You immediately notice the expansive grounds including a large shop with lean-to & space for large animals. Connected to the City for water and trash, with OG&E electric & multiple high-speed internet options. . Step inside via a generous entryway offering ample room for a mud bench or drop zone & coat closet. Open-concept living area anchored by wood-burning fireplace, custom barn-wood shiplap accents & decor. Perfect for both large gatherings &/or intimate evenings & multiple layout options. . Oversized kitchen is not a dream, featuring granite counters, stainless appliances, island with sink & plenty of counter space for entertaining. Custom cabinetry galore, walk-in pantry, 36" stainless electric cooking & breakfast bar for both functional and stylish living. Convenient dual garage access points directly from kitchen! . Split floor plan ensures privacy for a primary suite, including ceiling fan, dual vanities, soaking tub, remodeled shower, & spacious walk-in closet with built-ins. Secondary beds feature designer touches, ceiling fans& ample closet space, one bedroom with a walk-in & another with french doors! . The standout feature is this bonu
Interior Details
2861
3
2
Has Heating:
Yes
Heating Type:
Forced Air With Air Conditioning
Has Cooling:
Yes
Cooling Type:
Central
Has Fuel:
No
Fuel Type:
N/A
Has Basement:
No
Basement Type:
N/A
Has Flooring:
No
Flooring Type:
N/A
Has Fireplace:
Yes
Fireplace Type:
N/A
Property Details
226381
Yes
No
Type:
Garage, Attached
Location:
N/A
Status:
N/A
Number of Spaces:
2
No
No
No
No
No
No
No
Construction Details
N/A
Brick/stone (brick And/or Stone)
N/A
N/A
Composition Shingle
Tax History
Year
Amount
Land
Improvement
Percent Change
Assessment
2019
$3,708
$4,989
$35,860
--%
$40,849
2019
$3,708
$4,875
$30,630
--%
$35,505
2018
$3,644
$4,854
$29,617
--%
$34,471
2017
$3,521
$4,825
$28,642
--%
$33,467
2016
$3,296
$4,800
$27,692
--%
$32,492
2014
$2,951
$4,800
$25,827
--%
$30,627
2013
$2,601
$4,800
$20,782
--%
$25,582
2012
$2,571
$4,800
$20,037
--%
$24,837

Average Home Price in 73078
Nearby Properties
Zip Code
Price
Bed
Bath
Sqft
Lot
Sold Date
$450,000
$450,000
3 Beds
2 Baths
2,861 Sqft
226,381 Lot (sqft)
Sold 09/29/2026