
Member Features
Find Real Estate Bargain!
Full foreclosure details
Home value, equity and ownership info
Find homes priced below market
Get full access with a FREE Account
Already a member?
$1,922,600
Listing Price5beds
6.5baths
5,613sqft
64,251sqft lot
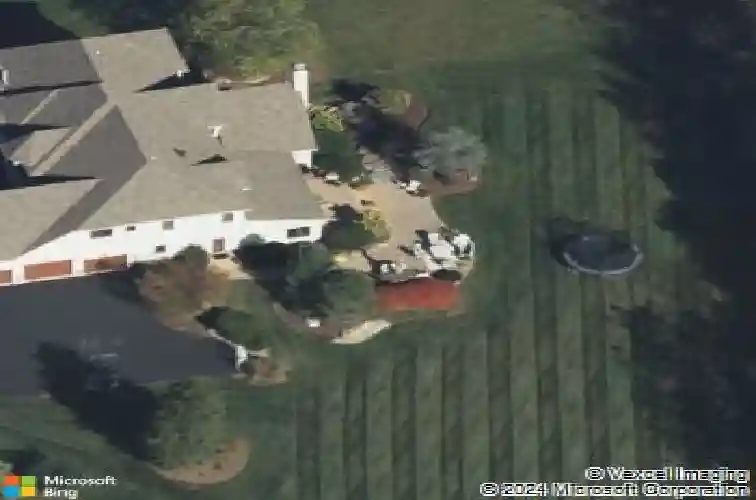
5560 Tuscany Ct, Coopersburg, PA 18036
Member Features
Find Real Estate Bargain!
Full foreclosure details
Home value, equity and ownership info
Find homes priced below market
Get full access with a FREE Account
Already a member?
For Sale
Home type
Price / sqft
Year built
Home Details
Set on a beautifully landscaped cul-de-sac lot in Tuscany Hill-an exclusive enclave of just nine homes built by award-winning Monogram Custom Homes-this exceptional property offers a rare blend of scale, craftsmanship, and lifestyle-driven design. Located in Upper Saucon Township and the highly regarded Southern Lehigh School District, the setting is as desirable as the home itself.nStriking curb appeal and architectural character hint at a subtle European influence, while the interior showcases a thoughtfully designed layout with refined detail throughout. The main level seamlessly blends formal and everyday living, featuring a private office with custom built-ins, an elegant dining room with coffered ceiling, and a versatile sitting room ideal for a music room or additional entertaining space. The gourmet kitchen anchors the home with custom cabinetry, high-end appliances, and a generous center island, opening to a sun-filled breakfast area and a dramatic two-story family room with a floor-to-ceiling stone fireplace and walls of windows. Upstairs, the primary suite offers a true retreat with a double-sided fireplace, sitting area, and a spa-inspired bath featuring a walk-in glass shower, soaking tub, dual vanities, and an expansive walk-in closet. Two additional en-suite bedrooms, along with two more connected by a Jack-and-Jill bath, offer generous space and are complemented by walk-in closets. The finished walk-out lower level elevates the home even further, offering a fu
Interior Details
5613
5
6.5
Has Heating:
Yes
Heating Type:
Central
Has Cooling:
Yes
Cooling Type:
Central
Has Fuel:
No
Fuel Type:
N/A
Has Basement:
No
Basement Type:
Full
Has Flooring:
No
Flooring Type:
N/A
Has Fireplace:
Yes
Fireplace Type:
N/A
Property Details
64251
No
Yes
Type:
Garage, Attached
Location:
N/A
Status:
N/A
Number of Spaces:
2
N/A
N/A
N/A
N/A
N/A
N/A
N/A
Construction Details
N/A
Stucco
N/A
N/A
N/A
Tax History
Year
Amount
Land
Improvement
Percent Change
Assessment
2021
$16,005
$80,400
$661,100
--%
$741,500
2020
$15,696
$80,400
$661,100
--%
$741,500
2019
$15,444
$80,400
$661,100
--%
$741,500
2018
$15,444
$80,400
$661,100
--%
$741,500
2017
$15,296
$80,400
$661,100
--%
$741,500
2015
$15,192
$80,400
$661,100
--%
$741,500
2014
$15,222
$80,400
$661,100
--%
$741,500
2012
$19,164
$21,350
$284,550
--%
$305,900

Average Home Price in 18036
Nearby Properties
Zip Code
Price
Bed
Bath
Sqft
Lot
Sold Date
$1,922,600
$1,922,600
5 Beds
6.5 Baths
5,613 Sqft
64,251 Lot (sqft)
Sold 10/13/2026
$1,175,000
$1,175,000
6 Beds
5 Baths
5,272 Sqft
48,221 Lot (sqft)
Sold 10/13/2026




