
Member Features
Find Real Estate Bargain!
Full foreclosure details
Home value, equity and ownership info
Find homes priced below market
Get full access with a FREE Account
Already a member?
$479,500
Listing Price3beds
2baths
1,952sqft
7,318sqft lot
5134 Turtle Creek Dr, Denver, NC 28037
Member Features
Find Real Estate Bargain!
Full foreclosure details
Home value, equity and ownership info
Find homes priced below market
Get full access with a FREE Account
Already a member?
For Sale
Off Market
Home type
Price / sqft
Year built
Home Details
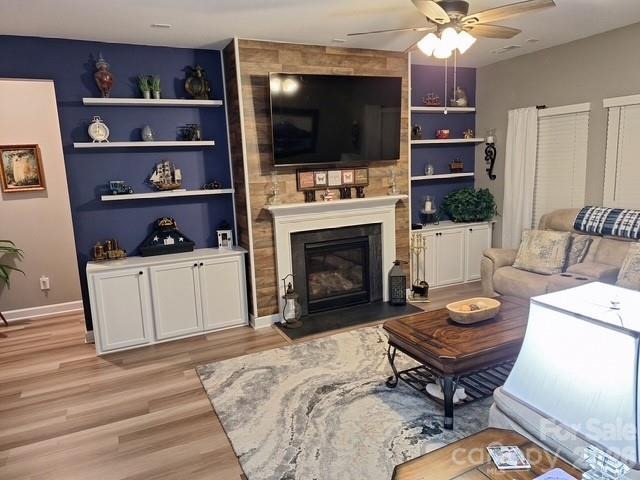
Better than new and absolutely pristine, this beautifully upgraded Craftsman ranch offers an open, light-filled floor plan designed for both comfortable living and entertaining. Featuring 3 bedrooms plus a spacious study/flex room, this home is filled with thoughtful upgrades and custom details throughout. The large Great Room showcases a shiplap fireplace surround, beautiful built-ins with floating shelves, and flows seamlessly into the bright kitchen featuring a generous shiplap-accented island, gas cooktop, wall oven, tiled backsplash, and custom walk-in pantry. The open dining area is perfectly positioned between the kitchen and Great Room, creating one spacious, connected gathering space ideal for everyday living and entertaining. The spacious primary suite features a tray ceiling, shiplap accent detailing, and a beautifully appointed bath with tiled shower, quartz countertops, and a huge walk-in closet with convenient direct access to the large laundry room. Two secondary bedrooms share a generous guest bath with an oversized quartz vanity and tub. The study/flex room is another standout, featuring Craftsman moldings, custom built-ins, and floating shelves- can easily be converted to 4th bedroom! Enjoy outdoor living on the screened porch with roller shades, leading to a large patio with two roll-out awnings. The fenced backyard offers exceptional privacy with no homes directly behind you. An exceptionally well-maintained community with sidewalks, streetlights, attracti
Interior Details
1952
3
2
Has Heating:
Yes
Heating Type:
Heat Pump
Has Cooling:
Yes
Cooling Type:
N/A
Has Fuel:
No
Fuel Type:
N/A
Has Basement:
No
Basement Type:
N/A
Has Flooring:
No
Flooring Type:
N/A
Has Fireplace:
Yes
Fireplace Type:
N/A
Property Details
7318
No
No
Type:
N/A
Location:
N/A
Status:
N/A
Number of Spaces:
N/A
N/A
N/A
N/A
N/A
N/A
N/A
N/A
Construction Details
Custom Design
N/A
N/A
N/A
N/A
Tax History
Year
Amount
Land
Improvement
Percent Change
Assessment
2020
$285
$40,000
$0
--%
$40,000
0
$0
$0
$0
--%
$0

Average Home Price in 28037
Nearby Properties
Zip Code
Price
Bed
Bath
Sqft
Lot
Sold Date
$1,198,872
$1,198,872
5 Beds
4 Baths
2,179 Sqft
14,985 Lot (sqft)
Sold 07/15/2026
$470,000
3 Beds
2 Baths
1,806 Sqft
6,490 Lot (sqft)
Sold 09/29/2026
$470,000
$470,000
3 Beds
3 Baths
2,000 Sqft
8,799 Lot (sqft)
Sold 09/29/2026
$424,900
3 Beds
2 Baths
1,680 Sqft
9,322 Lot (sqft)
Sold 10/27/2026
$454,900
$454,900
3 Beds
3 Baths
2,000 Sqft
6,795 Lot (sqft)
Sold 09/29/2026
$425,000
$425,000
3 Beds
2 Baths
1,783 Sqft
6,490 Lot (sqft)
Sold 10/27/2026
$430,000
$430,000
3 Beds
2 Baths
1,674 Sqft
6,360 Lot (sqft)
Sold 10/26/2026
$435,000
$435,000
3 Beds
2 Baths
1,674 Sqft
6,490 Lot (sqft)
Sold 09/29/2026
$404,555
3 Beds
2 Baths
1,675 Sqft
6,490 Lot (sqft)
Sold 10/27/2026
Calculators
Mortgage
Mortgage Calculator
Details for 5134 TURTLE CREEK DR
Property Debt
Foreclosure Contact Details
Similar Homes Nearby

Guides for Turtle Creek Dr

In August 2024, Denver saw a 15% YoY rise in pre-foreclosures. Aurora had a 71% surge from July. Fort Collins showed stability with just 1 case, while Lakewood doubled YoY. Colorado Springs reported a 10% drop YoY. Each city reveals unique housing dynamics in Colorado.


