Member Features
Find Real Estate Bargain!
Full foreclosure details
Home value, equity and ownership info
Find homes priced below market
Get full access with a FREE Account
Already a member?
$659,000
Listing Price3beds
3baths
2,491sqft
2,614sqft lot
30164 Turtle Creek Cir, New Hudson, MI 48165
Member Features
Find Real Estate Bargain!
Full foreclosure details
Home value, equity and ownership info
Find homes priced below market
Get full access with a FREE Account
Already a member?
For Sale
Off Market
Home type
Price / sqft
Year built
Home Details
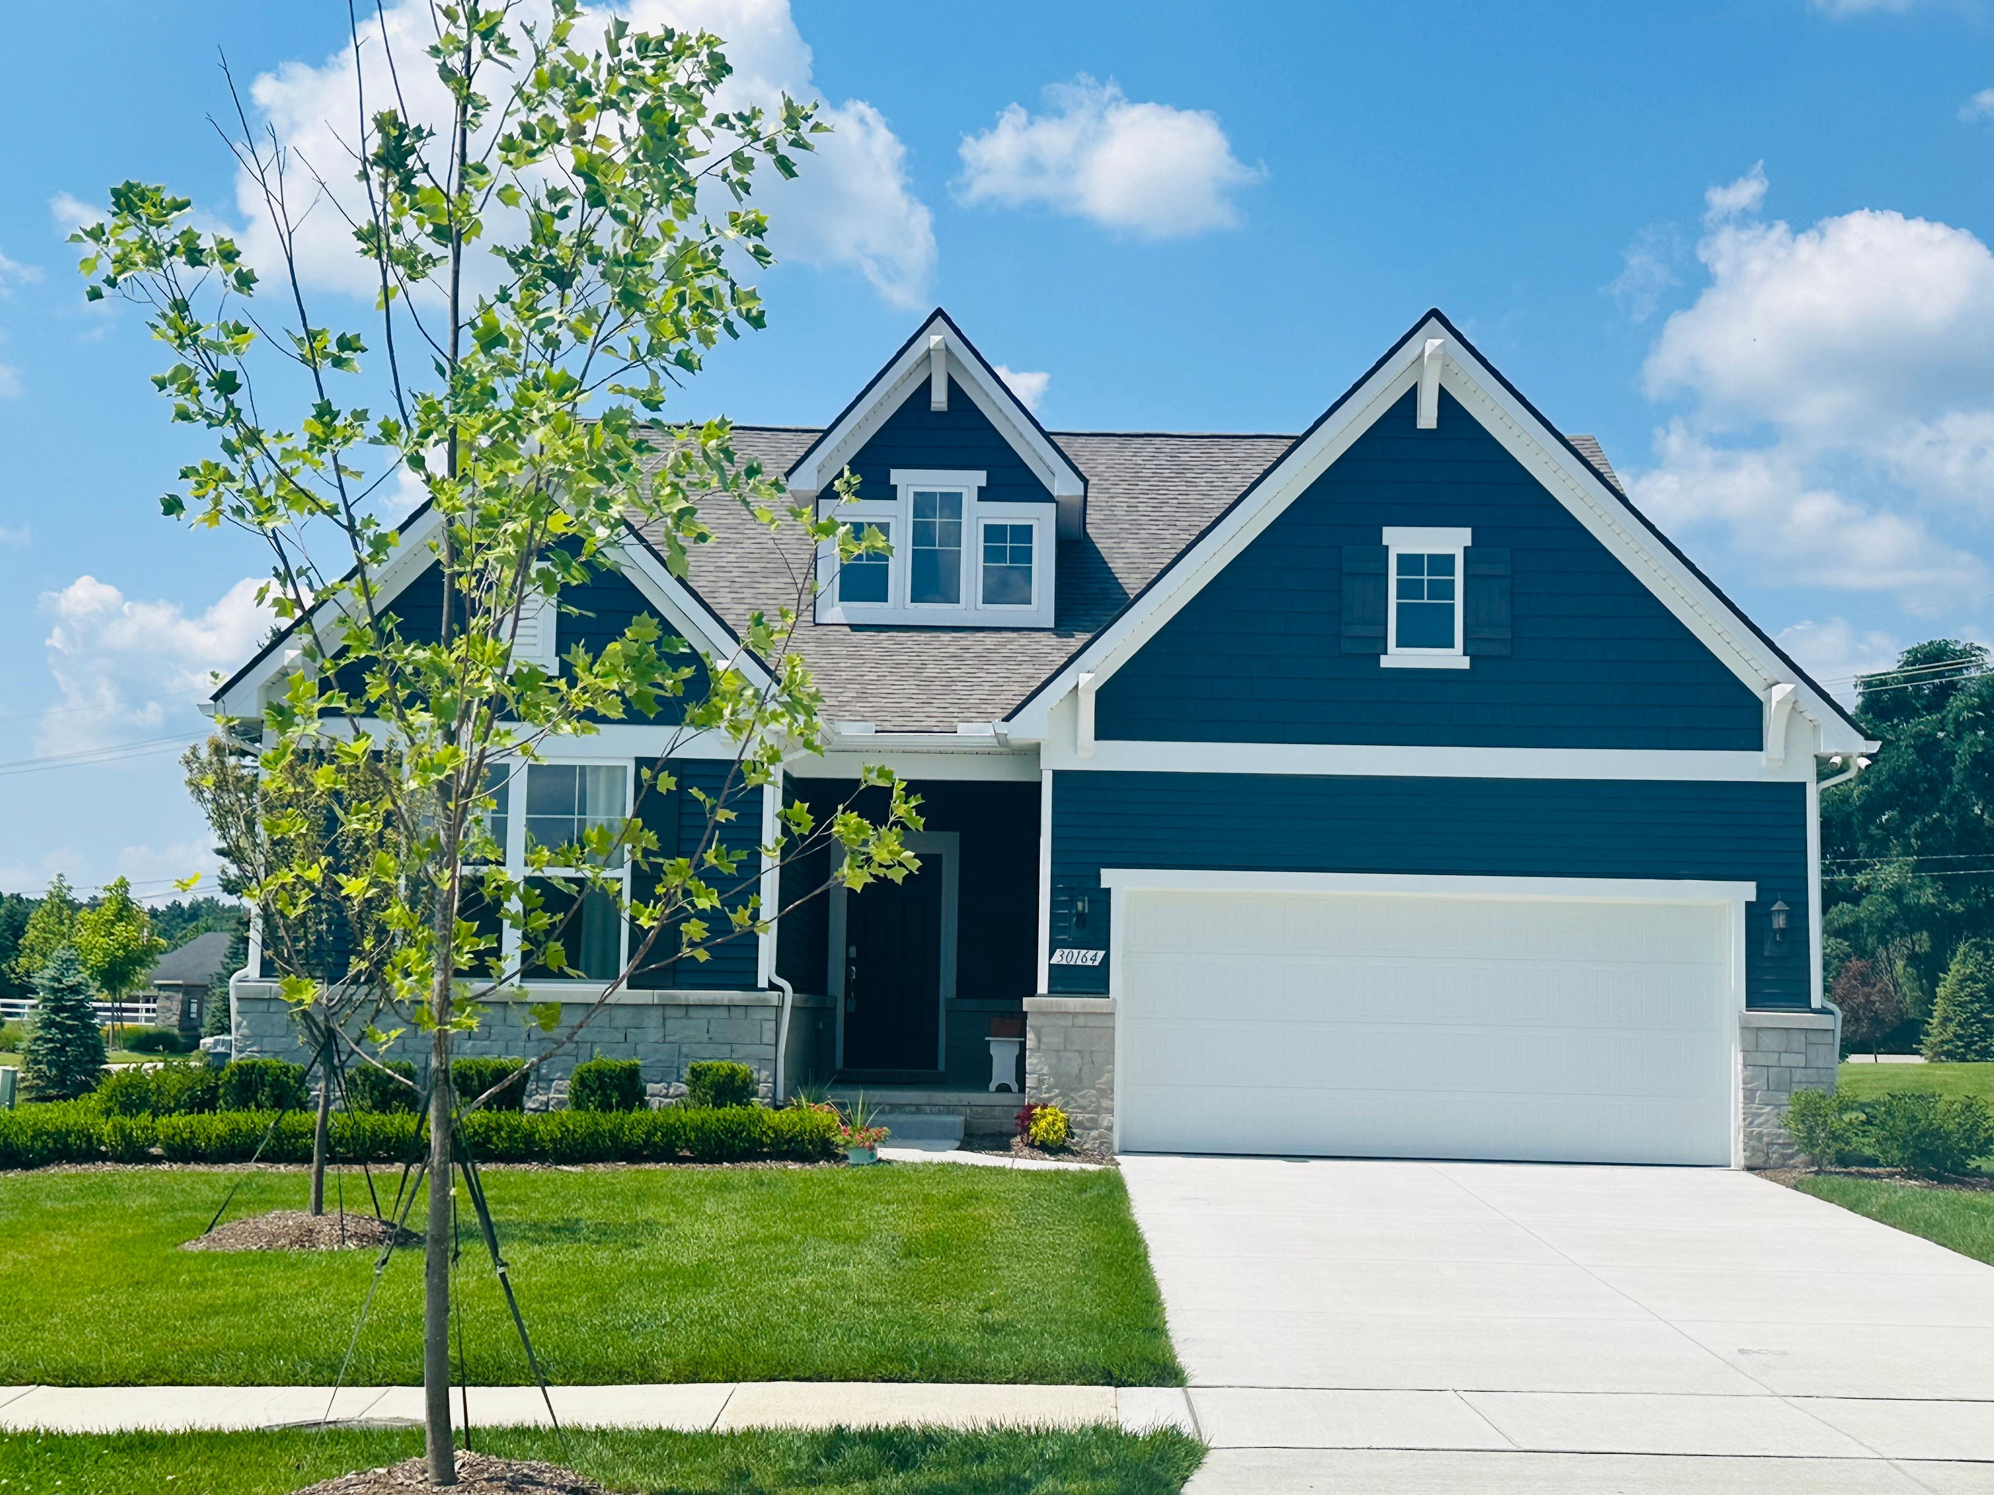
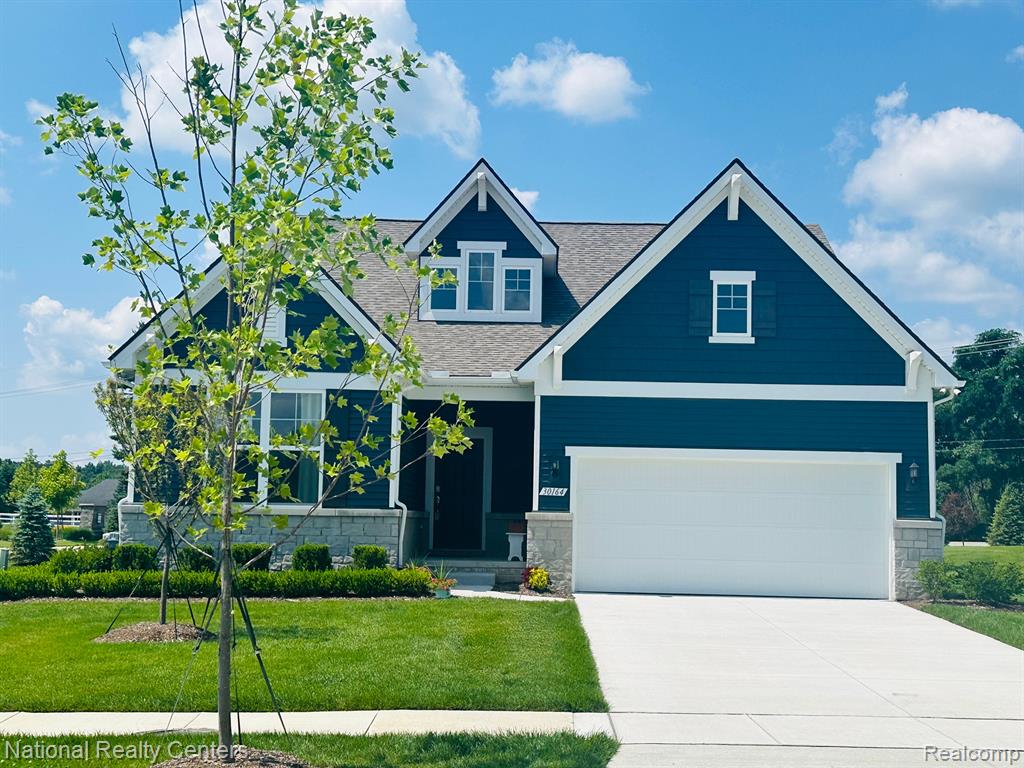
Stunning Abbeyville Model Home for Sale in Lyon Township's popular new ranch home community! You won't need your lawn mower or snow blower here-the grounds are maintained by the community. The This 3-bedroom, 3-full bath plus flex room and loft, open concept home sits on a large corner homesite and is perfect for those looking for easy, main floor ranch-style living with a spacious 2nd floor guest suite. The oversized kitchen island is sure to impress and serve as the heart of your home. Chefs of all skill levels will love the upgraded cabinetry, the abundance of granite countertop space, stainless steel appliances including canopy hood, and large pantry. This home also features a flex room with glass doors for a home office or den on the main floor. The owner's bath is spa-like with a large shower with tile walls, comfort-height vanity with granite countertops, private water closet, and large walk-in closet. Guests will love your second floor with a full bath, bedroom, and loft space. Whether you're looking for a peaceful retreat or a place to entertain family and friends, this home has it all. Many upgrades and designer features included: cozy gas fireplace with floor to ceiling stone, engineered hardwood flooring throughout first floor, trim details, 9' ceilings throughout first floor, humidifier, built-in bench in mudroom, additional lighting, composite deck, deeper dig basement with taller ceilings, full bathroom, egress window, and unique walk-u
Interior Details
2491
3
3
Has Heating:
Yes
Heating Type:
Forced Air With Air Conditioning
Has Cooling:
No
Cooling Type:
N/A
Has Fuel:
Yes
Fuel Type:
Gas
Has Basement:
No
Basement Type:
Basement (unspecified)
Has Flooring:
No
Flooring Type:
N/A
Has Fireplace:
Yes
Fireplace Type:
N/A
Property Details
2614
No
No
Type:
N/A
Location:
N/A
Status:
N/A
Number of Spaces:
N/A
N/A
N/A
N/A
N/A
N/A
N/A
N/A
Construction Details
Ranch
Aluminum/vinyl
N/A
N/A
N/A
Tax History
Year
Amount
Land
Improvement
Percent Change
Assessment

Average Home Price in 48165
Nearby Properties
Zip Code
Price
Bed
Bath
Sqft
Lot
Sold Date
$589,900
3 Beds
3 Baths
2,481 Sqft
2,614 Lot (sqft)
Sold 07/10/2025
$659,000
3 Beds
3 Baths
2,491 Sqft
2,614 Lot (sqft)
Sold 09/29/2026