Member Features
Find Real Estate Bargain!
Full foreclosure details
Home value, equity and ownership info
Find homes priced below market
Get full access with a FREE Account
Already a member?
$620,000
Listing Price5beds
2baths
2,253sqft
9,112sqft lot
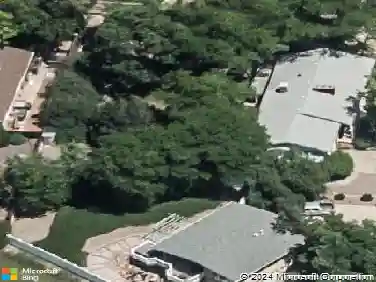
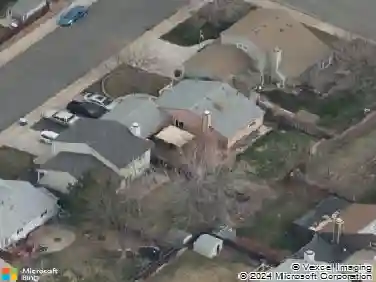
8175 Turnpike Dr, Westminster, CO 80031
Member Features
Find Real Estate Bargain!
Full foreclosure details
Home value, equity and ownership info
Find homes priced below market
Get full access with a FREE Account
Already a member?
For Sale
Off Market
Home type
Price / sqft
Year built
Home Details
Custom, Fully Remodeled Ranch w/Dual Living Spaces & Oversized 2-Car Garage. Not a flipthis 5-bed, 2-bath ranch has been renovated over years w/high-end, custom materials, & thoughtful design. Features a lock-off option for 2 separate living spaceseach w/private entrances, kitchens, laundries, ample parking, custom features, & so much more.nnUpgrades include all new mechanicals, assumable solar, huge insulated 2-car garage w/attic storage, long drive, circular drive, & RV (paved 2024), Professionally landscaped w/sprinkler system & new sod (2024) nnStandout feature is its multi-family setup w/two complete living levelseach w/its own living room, kitchen, laundry, bedrooms, & bathroomsideal for multi-generational living, private guest quarters, or lucrative rental income. nnMain Level Features: 3 bedrooms Updated bath w/pocket door for flexible use Sunlit kitchen w/maple countertops, sleek cabinetry, & west-facing windows Laundry area Living room w/built-in entertainment system, surround sound wiring & elegant fireplace Refinished Hickory wood floors Pella windows New doors. nnBasement Features: Lock-Off Option; 3 Private entrances. 2 bedrooms (one non-conforming; one w/Murphy bed) Full kitchen w/pantry, gorgeous Acacia countertops, kitchen appliances & eat-in area Laundry space Tiled bath, w/Acacia countertops, welcoming living room w/built-in shelving Sunroom retreat w/fireplace, skylight, cabinetry & walnut countertops. LVP flooring on lower level Energy-saving assumable so
Interior Details
2253
5
2
Has Heating:
Yes
Heating Type:
Forced Air With Air Conditioning
Has Cooling:
Yes
Cooling Type:
Central
Has Fuel:
No
Fuel Type:
N/A
Has Basement:
No
Basement Type:
Partial
Has Flooring:
No
Flooring Type:
N/A
Has Fireplace:
Yes
Fireplace Type:
N/A
Property Details
9112
No
No
Type:
Garage, Detached
Location:
N/A
Status:
N/A
Number of Spaces:
2
No
No
No
No
Yes
No
No
Construction Details
Ranch
Combination
N/A
Gable
Composition Shingle
Tax History
Year
Amount
Land
Improvement
Percent Change
Assessment
2019
$2,662
$6,220
$19,720
--%
$25,940
2019
$2,662
$6,220
$19,720
--%
$25,940
2018
$2,155
$5,760
$15,110
--%
$20,870
2017
$1,837
$5,760
$15,110
--%
$20,870
2016
$1,474
$2,870
$12,890
--%
$15,760
2014
$1,358
$2,470
$11,590
--%
$14,060
2013
$1,337
$2,470
$11,590
--%
$14,060
2012
$1,337
$2,390
$11,430
--%
$13,820

Average Home Price in 80031
Nearby Properties
Zip Code
Price
Bed
Bath
Sqft
Lot
Sold Date
$554,912
5 Beds
3 Baths
2,308 Sqft
12,000 Lot (sqft)
Sold 09/03/2026
$700,356
$700,356
3 Beds
2.5 Baths
1,943 Sqft
3,584 Lot (sqft)
Sold 08/31/2026
$525,000
3 Beds
1 Baths
2,006 Sqft
7,200 Lot (sqft)
Sold 08/26/2026
$600,000
4 Beds
3 Baths
2,251 Sqft
7,828 Lot (sqft)
Sold 10/13/2026
$354,039
$354,039
5 Beds
2 Baths
2,355 Sqft
12,183 Lot (sqft)
Sold NaN/NaN/NaN
$514,521
4 Beds
2 Baths
2,048 Sqft
7,700 Lot (sqft)
Sold 11/02/2026
$427,534
$427,534
3 Beds
2 Baths
1,966 Sqft
6,050 Lot (sqft)
Sold 09/29/2026
$524,323
$524,323
5 Beds
2 Baths
2,072 Sqft
6,050 Lot (sqft)
Sold 09/29/2026
$514,039
$514,039
5 Beds
3 Baths
2,150 Sqft
8,470 Lot (sqft)
Sold 09/29/2026