Member Features
Find Real Estate Bargain!
Full foreclosure details
Home value, equity and ownership info
Find homes priced below market
Get full access with a FREE Account
Already a member?
$1,425,000
Listing Price4beds
4baths
4,007sqft
33,541sqft lot
3866 Turnberry Ct, Duluth, GA 30096
Member Features
Find Real Estate Bargain!
Full foreclosure details
Home value, equity and ownership info
Find homes priced below market
Get full access with a FREE Account
Already a member?
For Sale
Home type
Price / sqft
Year built
Home Details
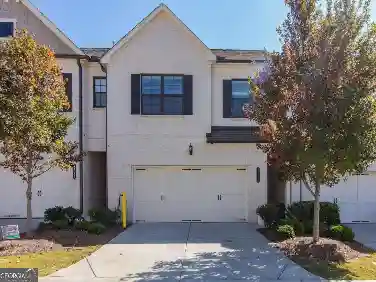
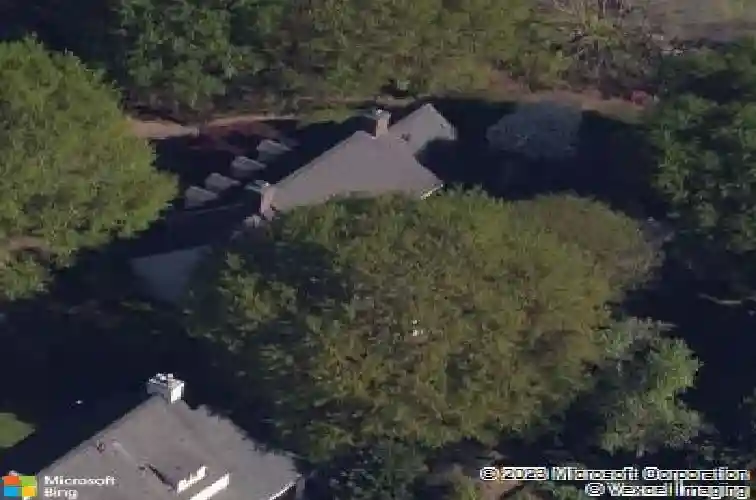
This stunning home, inspired by the historic Raleigh Tavern, is beautifully situated on a spectacular park-like lot offering privacy, charm, and timeless architecture. A spacious foyer welcomes you and is flanked by a private office or study and an elegant dining room featuring a wine cellar, perfect for entertaining. The fireside family room opens to a beautiful oversized covered porch, creating seamless indoor-outdoor living. The chefs kitchen is designed for both everyday living and entertaining, complete with stainless steel appliances, a scullery kitchen, and a fireside keeping room. The primary suite on the main level offers a luxurious retreat with his-and-her closets and a fully updated spa bath featuring a large shower, double vanities, and an additional laundry room. Upstairs youll find a versatile flex room, two additional bedrooms with a shared bath, and another laundry room for added convenience. A separate staircase leads to a private in-law or guest suite with an ensuite bedroom and flex room, providing ideal space for extended family or guests. The fenced yard offers ample room to enjoy the beautiful setting, and the property includes an impressive five-car garage with plenty of additional parking. Sweet Bottom Plantation is influenced by the historic homes of Savannah, Charleston, and the Garden District of New Orleans, with each street featuring its own common areas with gazebos and fountains. The community offers gas-lit streets, a saltwater pool, lighted t
Interior Details
4007
4
4
Has Heating:
Yes
Heating Type:
Forced Air With Air Conditioning
Has Cooling:
Yes
Cooling Type:
Central
Has Fuel:
Yes
Fuel Type:
Gas
Has Basement:
No
Basement Type:
N/A
Has Flooring:
No
Flooring Type:
N/A
Has Fireplace:
Yes
Fireplace Type:
N/A
Property Details
33541
Yes
Yes
Type:
Garage, Attached
Location:
N/A
Status:
N/A
Number of Spaces:
5
No
No
No
No
No
No
No
Construction Details
Cape Cod
Wood Siding
N/A
Gable/hip
Composition Shingle
Tax History
Year
Amount
Land
Improvement
Percent Change
Assessment
2020
$7,216
$54,400
$188,840
--%
$243,240
2019
$7,200
$54,400
$188,840
--%
$243,240
2017
$6,699
$54,400
$188,840
--%
$243,240
2017
$6,699
$54,400
$161,600
--%
$216,000
2016
$6,642
$54,400
$161,600
--%
$216,000
2014
$5,887
$54,400
$135,560
--%
$189,960
2013
$5,257
$40,000
$122,000
--%
$162,000
2012
$5,268
$40,000
$122,000
--%
$162,000

Average Home Price in 30096
Nearby Properties
Zip Code
Price
Bed
Bath
Sqft
Lot
Sold Date
$1,100,000
$1,100,000
4 Beds
4 Baths
3,672 Sqft
7,840 Lot (sqft)
Sold 11/02/2026
$1,175,000
$1,175,000
2 Beds
3.5 Baths
3,987 Sqft
11,761 Lot (sqft)
Sold 10/27/2026
$1,475,000
$1,475,000
4 Beds
5 Baths
3,937 Sqft
23,522 Lot (sqft)
Sold 10/26/2026
$941,231
3 Beds
2.5 Baths
3,866 Sqft
7,927 Lot (sqft)
Sold 10/27/2026
$1,090,000
$1,090,000
4 Beds
3 Baths
3,410 Sqft
8,276 Lot (sqft)
Sold 10/26/2026
$1,750,000
$1,750,000
4 Beds
3.5 Baths
4,291 Sqft
22,215 Lot (sqft)
Sold 10/27/2026
$1,190,000
$1,190,000
7 Beds
7 Baths
4,440 Sqft
21,344 Lot (sqft)
Sold 10/26/2026
$1,162,948
$1,162,948
4 Beds
4.5 Baths
4,068 Sqft
8,276 Lot (sqft)
Sold 10/27/2026
$1,000,000
$1,000,000
3 Beds
4 Baths
3,695 Sqft
9,147 Lot (sqft)
Sold 10/27/2026