Member Features
Find Real Estate Bargain!
Full foreclosure details
Home value, equity and ownership info
Find homes priced below market
Get full access with a FREE Account
Already a member?
$295,658
Listing Price3beds
2baths
1,966sqft
9,056sqft lot
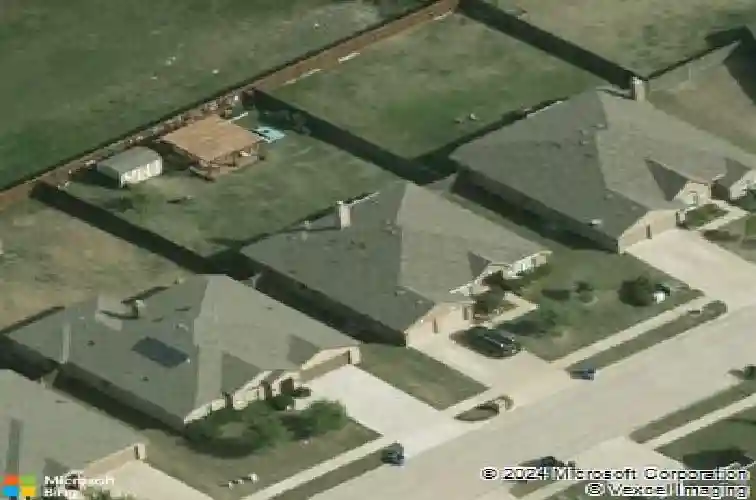
618 Tumbleweed Dr, Forney, TX 75126
Member Features
Find Real Estate Bargain!
Full foreclosure details
Home value, equity and ownership info
Find homes priced below market
Get full access with a FREE Account
Already a member?
For Sale
Home type
Price / sqft
Year built
Home Details
Back on mkt-buyer's financing fell through due to job loss. From morning coffee under the pergola to cozy evenings by the fire, this home offers the perfect blend of charm, space, and functionality. Dramatic rotunda entry with art niche opens to expansive living and dining areas. LVP flooring in entry, living and primary bedroom, carpet in secondary bedrooms, and ceramic tile in remaining areas. Modern lighting throughout. Light-filled living room features added shelving, wood-burning fireplace, and opens to kitchen and breakfast area, creating flow for everyday living and entertaining. Dining room offers decorative lighting, custom trim, and crown molding. Kitchen includes farmhouse sink, pantry, abundant counter and cabinet space, serene blue glass subway tile backsplash, natural wood cabinets with updated hardware, white quartz countertops, stainless appliances, breakfast bar, pantry, and recessed lighting. Generous en suite primary suite features dual sinks, garden tub, separate shower, walk-in closet, ceramic tile, and decorative lighting. Front bedroom with French doors functions as flexible office space with double closet for storage. Laundry room offers custom floor-to-ceiling cabinetry, added counter space, and shelving. Backyard is a gardeners retreat with mature crepe myrtles, maple tree, and vibrant flower beds including hollyhocks. No rear neighbors as property backs to drainage area. Enjoy covered patio plus custom 16x16 pergola with three outlets and Edison str
Interior Details
1966
3
2
Has Heating:
Yes
Heating Type:
Central
Has Cooling:
Yes
Cooling Type:
Central
Has Fuel:
No
Fuel Type:
N/A
Has Basement:
No
Basement Type:
N/A
Has Flooring:
No
Flooring Type:
Carpet
Has Fireplace:
Yes
Fireplace Type:
N/A
Property Details
9056
No
No
Type:
Garage, Attached
Location:
N/A
Status:
N/A
Number of Spaces:
1
No
No
No
No
Yes
No
No
Construction Details
N/A
Brick
N/A
Gable/hip
Composition Shingle
Tax History
Year
Amount
Land
Improvement
Percent Change
Assessment
2019
$5,881
$51,000
$176,340
--%
$227,340
2018
$6,108
$25,000
$197,160
--%
$222,160
2017
$5,689
$0
$0
--%
$206,922
2016
$5,229
$0
$0
--%
$188,111
2015
$4,813
$25,000
$146,010
--%
$171,010
2013
$398
$14,000
$0
--%
$14,000
2012
$391
$14,000
$0
--%
$14,000

Average Home Price in 75126
Nearby Properties
Zip Code
Price
Bed
Bath
Sqft
Lot
Sold Date
$379,990
$379,990
-- Beds
-- Baths
2,098 Sqft
7,449 Lot (sqft)
Sold 10/26/2026
$263,256
$263,256
4 Beds
2 Baths
1,915 Sqft
7,440 Lot (sqft)
Sold 10/26/2026
$300,402
$300,402
4 Beds
2 Baths
1,994 Sqft
8,594 Lot (sqft)
Sold 10/26/2026
$268,033
$268,033
3 Beds
2 Baths
1,831 Sqft
7,517 Lot (sqft)
Sold 10/26/2026