
Member Features
Find Real Estate Bargain!
Full foreclosure details
Home value, equity and ownership info
Find homes priced below market
Get full access with a FREE Account
Already a member?
$649,000
Listing Price4beds
3baths
2,636sqft
13,120sqft lot
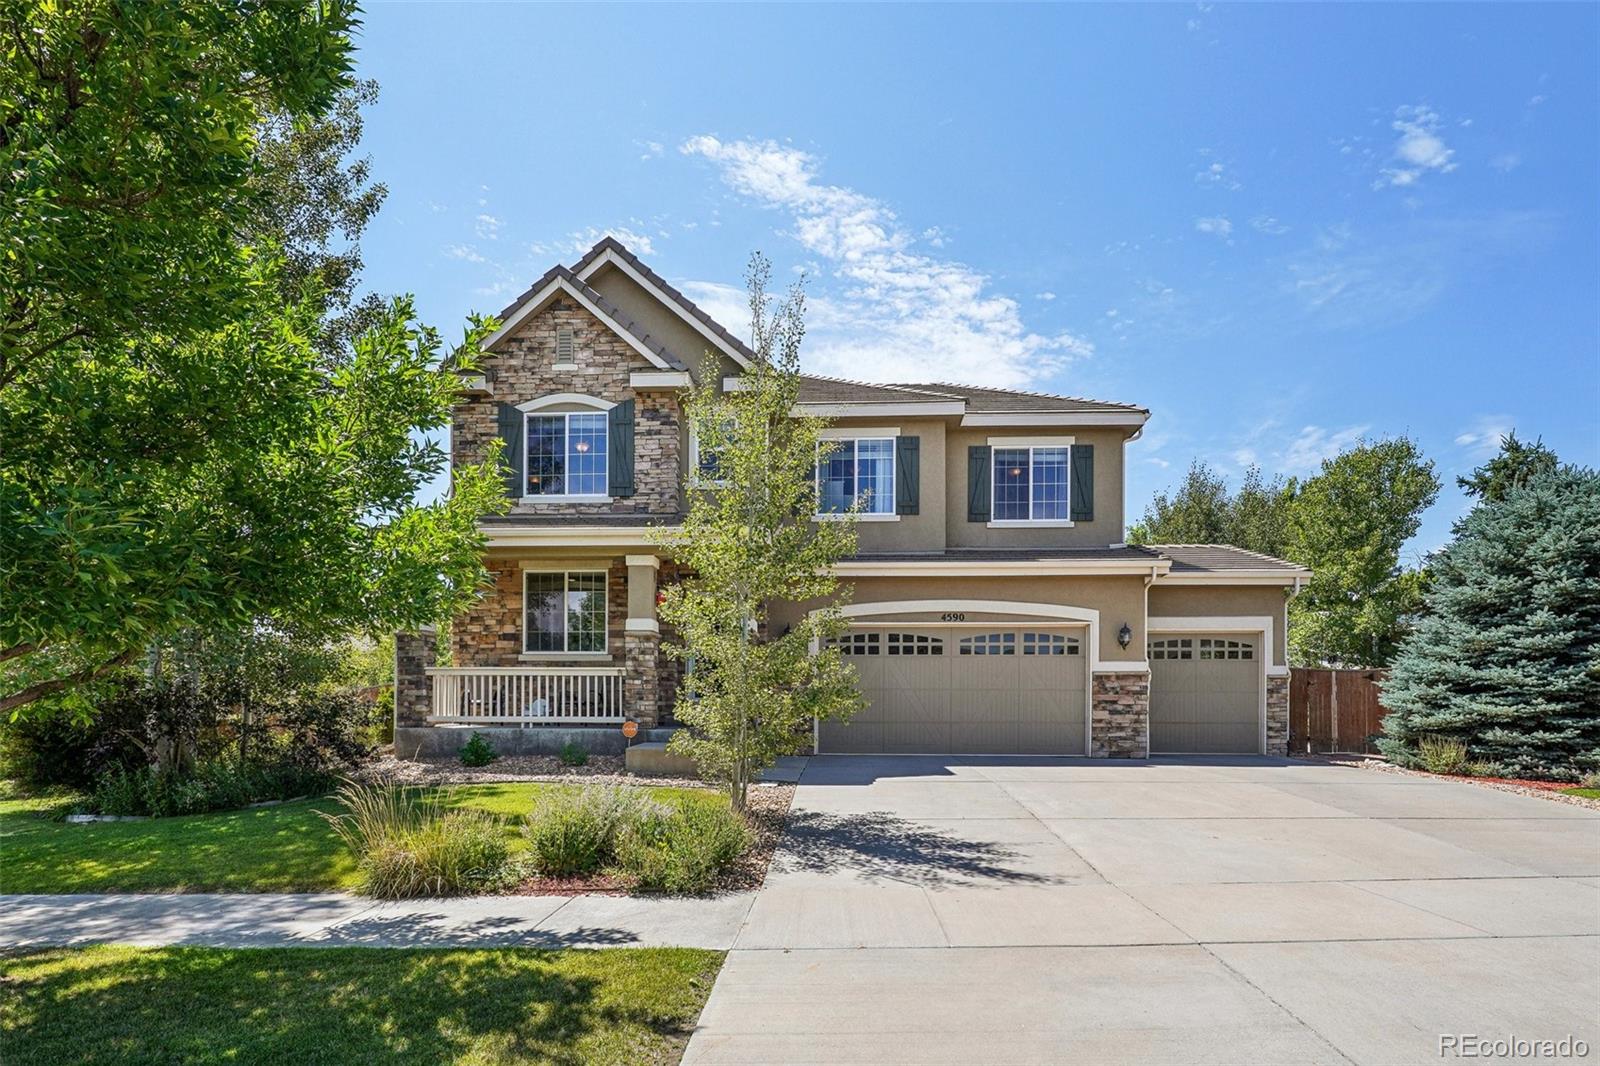
4590 Tumbleweed Dr, Brighton, CO 80601
Member Features
Find Real Estate Bargain!
Full foreclosure details
Home value, equity and ownership info
Find homes priced below market
Get full access with a FREE Account
Already a member?
For Sale
Off Market
Home type
Price / sqft
Year built
Home Details
*Seller will offer the Buyer $5000 toward closing costs and prepaids or rate buydown* Welcome to your dream home in the Parkside at Brighton East Farms neighborhood, perfectly situated on a desirable corner lot! As you step onto the charming covered front porch and enter the home, you're greeted by a bright office with French doors and built-in bookshelvesan ideal space for work or study. The open main living area is designed for comfort and flow, featuring a cozy fireplace in the living room, which seamlessly connects to the dining area and kitchen. The dining room, with its sliding glass doors, opens to a patio, creating the perfect indoor-outdoor living experience. The kitchen is a chef's delight, boasting granite countertops, a pantry, a kitchen island, and stainless steel appliances. A convenient half bath and access to the attached 3-car garage are also located on the main floor. Upstairs, you'll find a versatile loft space, perfect for a playroom, office, or additional living area. The primary bedroom is a true retreat, featuring elegant tray ceilings, a luxurious 5-piece en-suite bath, and a walk-in closet. Three additional bedrooms, a full bathroom, and a laundry room complete the upper level. The backyard is your private oasis, complete with a hot tub, patio, garden spaces, and mature trees and flowers that bloom repeatedly. A walking path to the east enhances the sense of space and tranquility. Enjoy the serene location while being just moments from
Interior Details
2636
4
3
Has Heating:
Yes
Heating Type:
Forced Air With Air Conditioning
Has Cooling:
Yes
Cooling Type:
Central
Has Fuel:
No
Fuel Type:
N/A
Has Basement:
No
Basement Type:
Basement (unspecified)
Has Flooring:
No
Flooring Type:
N/A
Has Fireplace:
Yes
Fireplace Type:
N/A
Property Details
13120
No
No
Type:
Garage, Attached
Location:
N/A
Status:
N/A
Number of Spaces:
3
No
No
No
No
No
No
No
Construction Details
N/A
Aluminum/vinyl
N/A
Gable
Slate
Tax History
Year
Amount
Land
Improvement
Percent Change
Assessment
2019
$5,977
$8,510
$26,000
--%
$34,510
2019
$5,977
$8,510
$26,000
--%
$34,510
2018
$5,390
$6,840
$22,070
--%
$28,910
2017
$5,394
$6,840
$22,070
--%
$28,910
2016
$4,749
$5,090
$20,290
--%
$25,380
2014
$4,127
$4,620
$17,660
--%
$22,280
2013
$4,080
$4,620
$17,660
--%
$22,280
2012
$4,192
$4,860
$18,030
--%
$22,890

Average Home Price in 80601
Nearby Properties
Zip Code
Price
Bed
Bath
Sqft
Lot
Sold Date
$575,245
$575,245
3 Beds
2.5 Baths
2,299 Sqft
9,327 Lot (sqft)
Sold 10/28/2026
$644,972
$644,972
5 Beds
3.5 Baths
2,736 Sqft
10,998 Lot (sqft)
Sold 09/29/2026
$631,767
$631,767
4 Beds
2.5 Baths
2,738 Sqft
12,152 Lot (sqft)
Sold 09/23/2026
$702,993
$702,993
5 Beds
4.5 Baths
2,485 Sqft
12,706 Lot (sqft)
Sold 07/31/2026
$601,803
$601,803
4 Beds
3.5 Baths
2,768 Sqft
8,223 Lot (sqft)
Sold 05/25/2026
$777,885
$777,885
3 Beds
4 Baths
2,642 Sqft
20,171 Lot (sqft)
Sold 09/29/2026
$742,765
3 Beds
4 Baths
2,642 Sqft
20,049 Lot (sqft)
Sold 11/02/2026
$914,439
$914,439
3 Beds
4 Baths
2,642 Sqft
60,841 Lot (sqft)
Sold 09/29/2026
$599,950
$599,950
4 Beds
3 Baths
2,688 Sqft
8,323 Lot (sqft)
Sold 11/02/2026




