
Member Features
Find Real Estate Bargain!
Full foreclosure details
Home value, equity and ownership info
Find homes priced below market
Get full access with a FREE Account
Already a member?
$2,600,000
Listing Price4beds
4baths
1,612sqft
11,326sqft lot
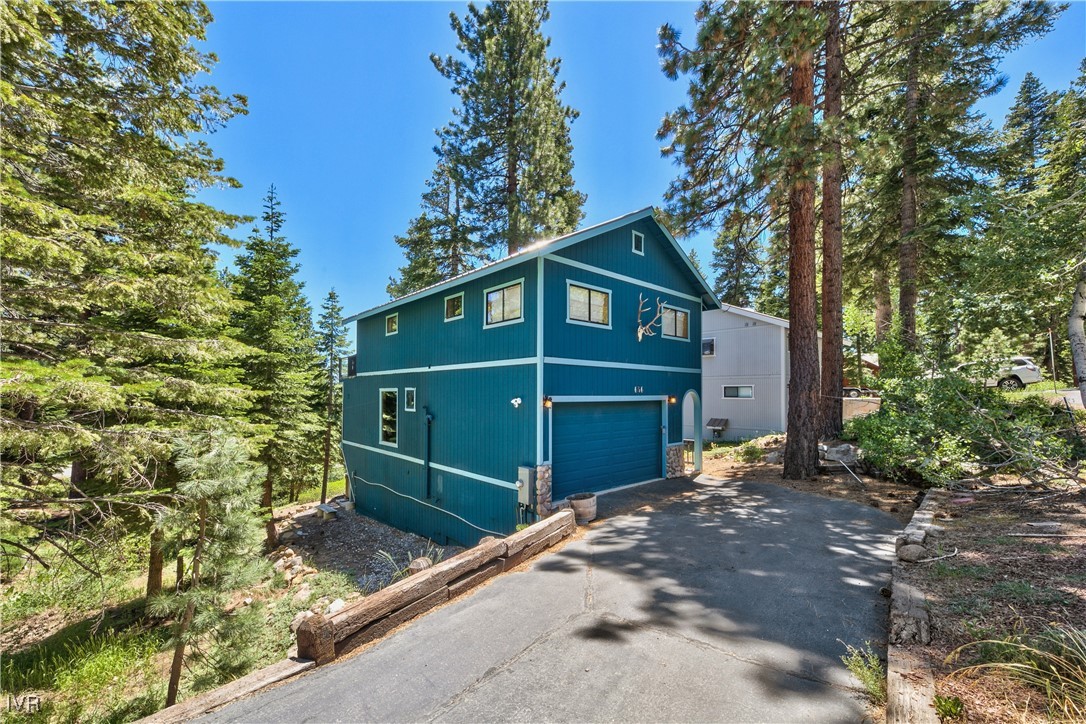
656 Tumbleweed Cir, Incline Village, NV 89451
Member Features
Find Real Estate Bargain!
Full foreclosure details
Home value, equity and ownership info
Find homes priced below market
Get full access with a FREE Account
Already a member?
For Sale
Off Market
Home type
Price / sqft
Year built
Home Details
Positioned in a serene portion of Lower Tyner, with US Forestry owned parcels across and behind, this renovated residence offers elevated views of Lake Tahoe through towering pine trees. A mid-level entry provides quick and easy access into open concept living, warmed by distressed hardwood floors, exposed beams and a brick surround, free-standing fireplace. Tastefully remodeled, the kitchen features a large reclaimed center island with butcherblock top that contrasts well with painted maple cabinetry, white quartz countertops, stainless appliances and farmhouse sink. The upper-level tenders all 4 bedrooms, including a generous primary suite with private balcony, soaking tub, stall shower and custom dual vanity. The lower level delivers a spacious game room with billiards and a bar, plus a full bath with massive steam shower. This area allows direct access to the backyard, patio and 8-man hot tub. All furnishings and stylish dcor are negotiable.
Interior Details
1612
4
4
Has Heating:
Yes
Heating Type:
Forced Air With Air Conditioning
Has Cooling:
No
Cooling Type:
N/A
Has Fuel:
No
Fuel Type:
N/A
Has Basement:
No
Basement Type:
N/A
Has Flooring:
No
Flooring Type:
N/A
Has Fireplace:
Yes
Fireplace Type:
N/A
Property Details
11326
Yes
Yes
Type:
Garage, Attached
Location:
N/A
Status:
N/A
Number of Spaces:
2
N/A
N/A
N/A
N/A
N/A
N/A
N/A
Construction Details
N/A
Combination
N/A
Sawtooth
Metal
Tax History
Year
Amount
Land
Improvement
Percent Change
Assessment
2020
$6,151
$84,000
$68,945
--%
$152,945
2019
$5,916
$78,750
$55,858
--%
$134,608
2018
$5,338
$78,750
$54,638
--%
$133,388
2017
$5,156
$78,750
$53,806
--%
$132,556
2016
$5,046
$70,000
$54,557
--%
$124,557
2014
$5,066
$78,750
$52,976
--%
$131,726
2012
$5,567
$87,500
$52,268
--%
$139,768

Average Home Price in 89451
Nearby Properties
Zip Code
Price
Bed
Bath
Sqft
Lot
Sold Date
$1,895,000
3 Beds
2 Baths
1,496 Sqft
29,185 Lot (sqft)
Sold 09/29/2026
$1,795,000
2 Beds
2 Baths
1,740 Sqft
9,473 Lot (sqft)
Sold 09/29/2026
$2,600,000
4 Beds
4 Baths
1,612 Sqft
11,326 Lot (sqft)
Sold 09/29/2026
$1,588,000
$1,588,000
3 Beds
2 Baths
1,822 Sqft
10,019 Lot (sqft)
Sold 09/29/2026
$1,799,000
3 Beds
3 Baths
1,612 Sqft
10,019 Lot (sqft)
Sold 09/29/2026
$1,653,861
$1,653,861
2 Beds
2.5 Baths
1,582 Sqft
15,712 Lot (sqft)
Sold 09/29/2026
$1,699,999
$1,699,999
4 Beds
3 Baths
1,584 Sqft
44,910 Lot (sqft)
Sold 09/29/2026




