Member Features
Find Real Estate Bargain!
Full foreclosure details
Home value, equity and ownership info
Find homes priced below market
Get full access with a FREE Account
Already a member?
$299,999
Listing Price2beds
2baths
1,576sqft
47,916sqft lot
7702 Tumblebrook Rd, Coopersburg, PA 18036
Member Features
Find Real Estate Bargain!
Full foreclosure details
Home value, equity and ownership info
Find homes priced below market
Get full access with a FREE Account
Already a member?
For Sale
Off Market
Home type
Price / sqft
Year built
Home Details
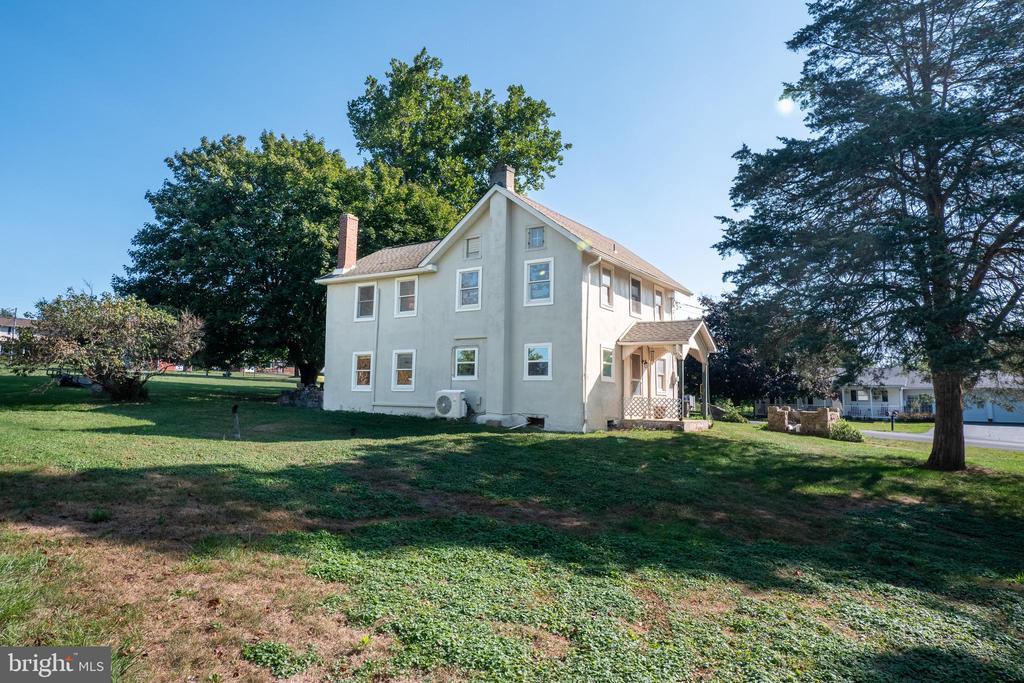
Multiple offers received. Highest & Best due Tuesday 9/10 by 7PM.. Step into the charm of this 1890's farmhouse, nestled on 1.1 serene acres in the coveted Southern Lehigh School District. As you approach, the original front door, crowned with a transom window, welcomes you with a promise of warmth and history. Inside, the heart of this homethe kitchenhas been thoughtfully remodeled in 2023, blending modern convenience with timeless character featuring; new cabinetry, a spice cabinet, subway tile backsplash, quartz countertops, stainless steel apron sink, new appliances, recessed lighting and the pointed stone wall and custom beam ceiling evoke a sense of rustic elegance. The living room invites you to unwind by the fireplace, the rich wood and beam ceiling, built-in shelves, and hardwood floors create an atmosphere that feels warm. Upstairs, you'll find original random-width floors, paired with deep-set windows framed by raised panel trim. The full bath, remodeled in 2011, and the spacious second bedroom with large closets and newer wood flooring. Updates includeAnderson double-pane windows, a new four-head mini-split system installed in 2023 for energy efficiency, and a new half bath and pantry that were thoughtfully added just last year. Outside, a detached one-car garage with a workshop and a driveway accommodating up to six cars. Imagine relaxing on your covered porch or entertaining in your expansive, level yard. Here, youll find peace and tranquility with
Interior Details
1576
2
2
Has Heating:
Yes
Heating Type:
Baseboard
Has Cooling:
No
Cooling Type:
N/A
Has Fuel:
No
Fuel Type:
N/A
Has Basement:
No
Basement Type:
Full
Has Flooring:
No
Flooring Type:
N/A
Has Fireplace:
Yes
Fireplace Type:
N/A
Property Details
47916
No
No
Type:
Garage, Detached
Location:
N/A
Status:
N/A
Number of Spaces:
1
N/A
N/A
N/A
N/A
N/A
N/A
N/A
Construction Details
N/A
Stucco
N/A
N/A
N/A
Tax History
Year
Amount
Land
Improvement
Percent Change
Assessment
2021
$3,617
$75,300
$92,300
--%
$167,600
2020
$3,547
$75,300
$92,300
--%
$167,600
2019
$3,490
$75,300
$92,300
--%
$167,600
2018
$3,490
$75,300
$92,300
--%
$167,600
2017
$3,457
$75,300
$92,300
--%
$167,600
2015
$3,433
$75,300
$92,300
--%
$167,600
2014
$3,440
$75,300
$92,300
--%
$167,600
2012
$3,245
$18,150
$33,650
--%
$51,800

Average Home Price in 18036
Nearby Properties
Zip Code
Price
Bed
Bath
Sqft
Lot
Sold Date
$299,999
2 Beds
2 Baths
1,576 Sqft
47,916 Lot (sqft)
Sold 09/29/2026