Member Features
Find Real Estate Bargain!
Full foreclosure details
Home value, equity and ownership info
Find homes priced below market
Get full access with a FREE Account
Already a member?
$1,099,000
Listing Price4beds
3.5baths
5,271sqft
10,938sqft lot
5950 Tumble Creek Ct, Haymarket, VA 20169
Member Features
Find Real Estate Bargain!
Full foreclosure details
Home value, equity and ownership info
Find homes priced below market
Get full access with a FREE Account
Already a member?
For Sale
Off Market
Home type
Price / sqft
Year built
Home Details
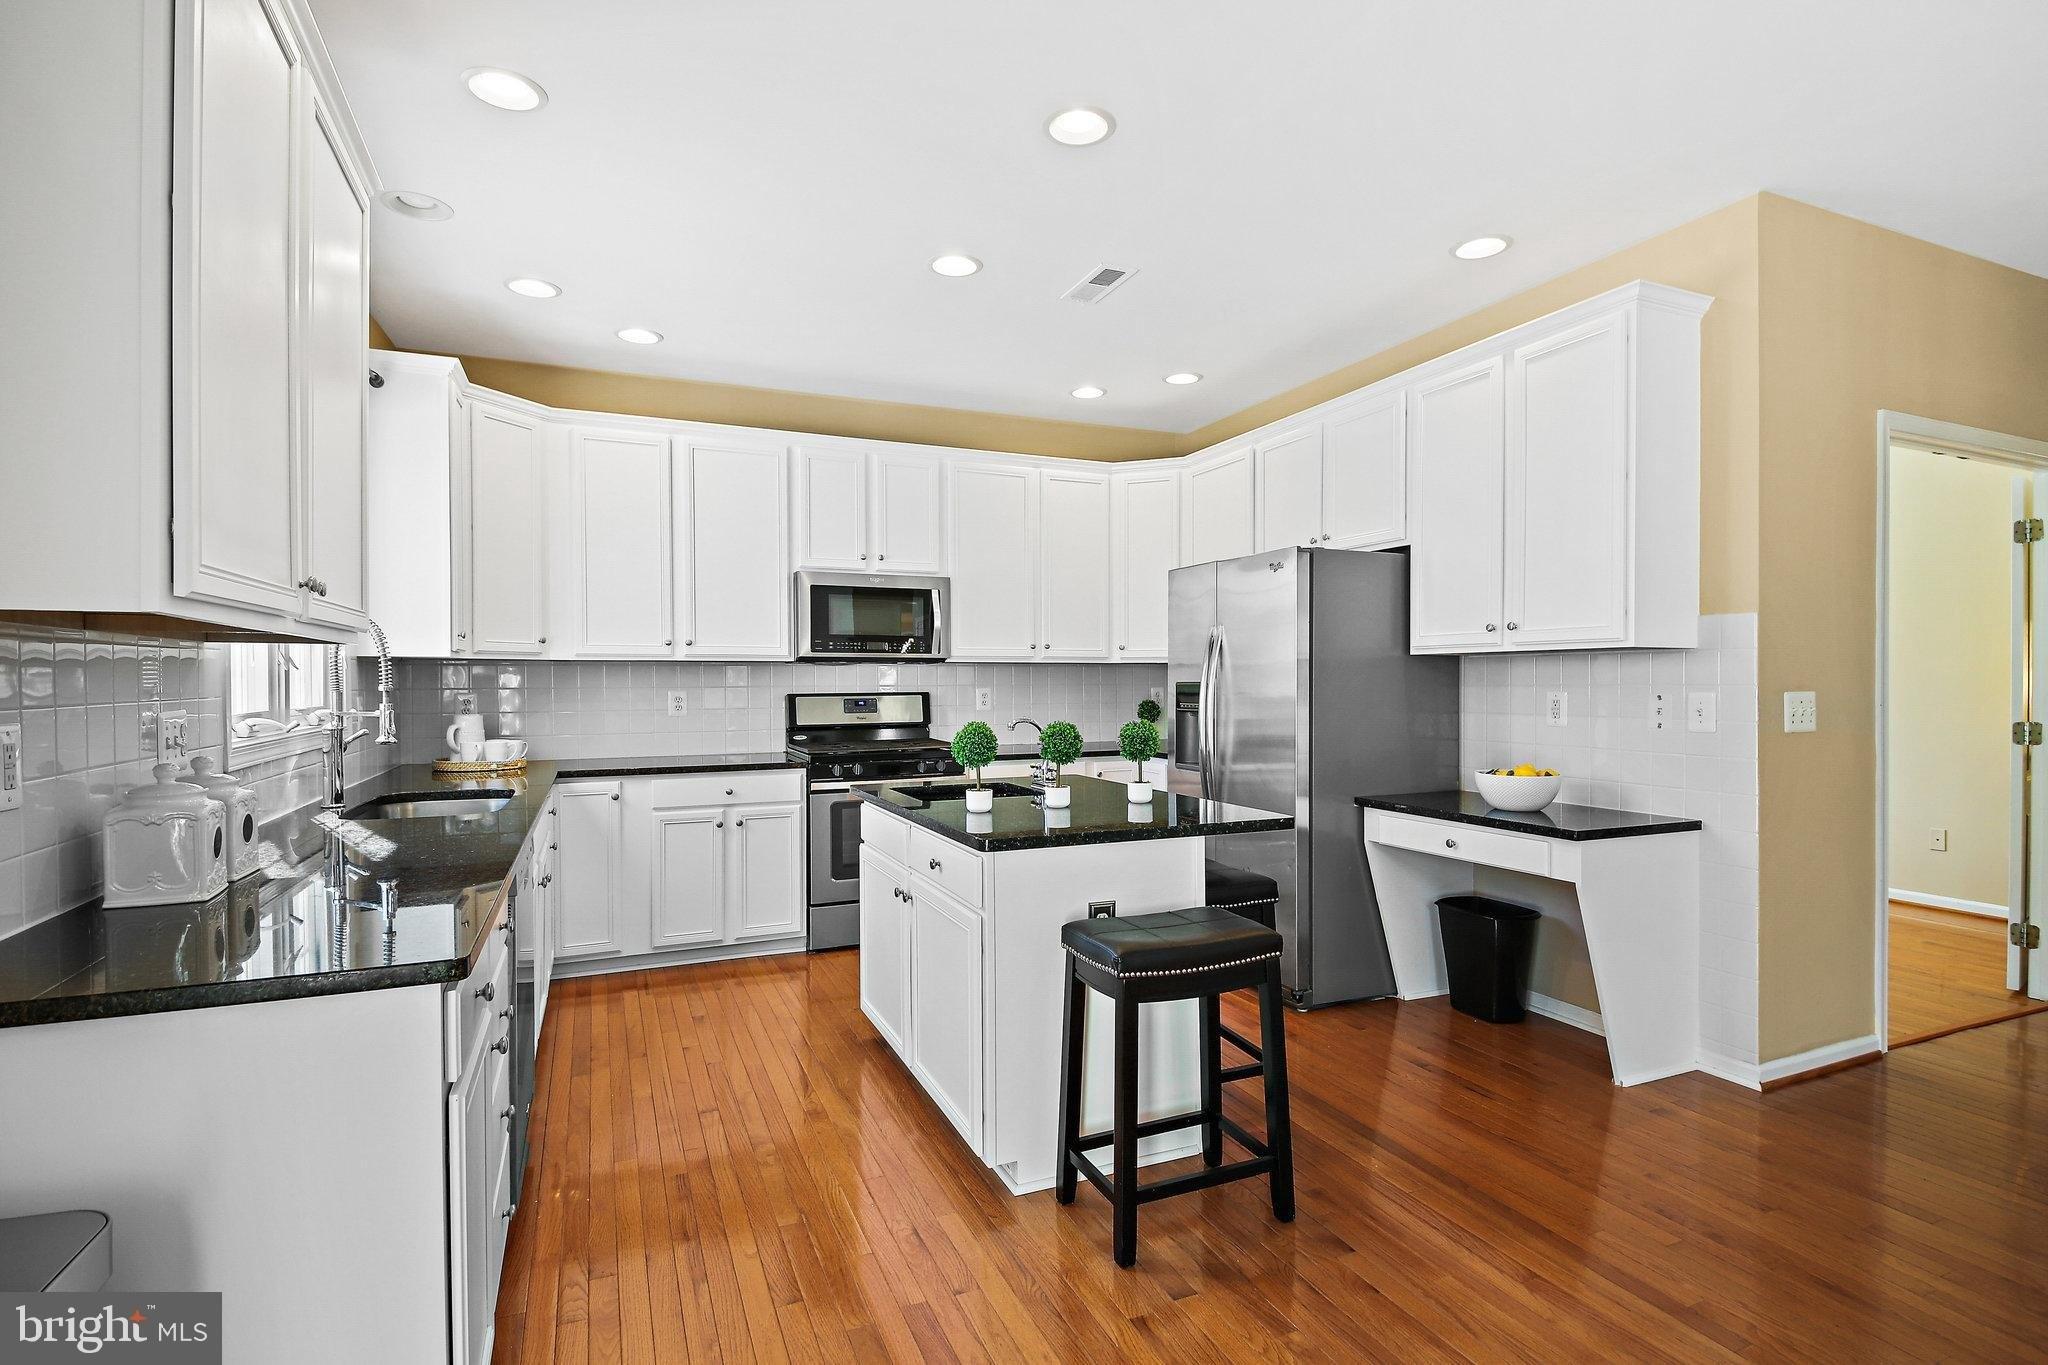
Luxury Living in Westmarket's Original Pulte Remington Model HomennWelcome to one of Westmarket's most distinguished residences, the original Remington model home by Pulte Homes. Cherished by its original owners and thoughtfully enhanced over the years, this exceptional property blends timeless elegance, modern luxury, and meticulous craftsmanship in one of Haymarket's most sought-after communities.nIdeally located just minutes from Route 15 and I-66, the home offers unparalleled convenience to shopping, dining, entertainment, and healthcare while maintaining the charm and tranquility of neighborhood living.nInside, you'll find a home that has been extensively updated with both style and functionality in mind. The beautifully renovated kitchen serves as the heart of the home, featuring upgraded appliances and a custom handcrafted white oak island that anchors the space with warmth and character. Refinished hardwood floors, upgraded lighting, and carefully curated improvements throughout reflect a commitment to quality and exceptional attention to detail.nOutdoor living is equally impressive. A Trex deck overlooks a private backyard retreat complete with custom hardscaping, creating the perfect setting for entertaining guests or enjoying peaceful evenings at home. Equally impressive are the significant investments made behind the scenes, including a newer roof, replacement windows throughout, updated exterior trim, and numerous infrastructure enhancements that offer lasting va
Interior Details
5271
4
3.5
Has Heating:
Yes
Heating Type:
Forced Air With Air Conditioning
Has Cooling:
Yes
Cooling Type:
Central
Has Fuel:
No
Fuel Type:
N/A
Has Basement:
No
Basement Type:
Partial
Has Flooring:
No
Flooring Type:
N/A
Has Fireplace:
Yes
Fireplace Type:
N/A
Property Details
10938
No
No
Type:
Garage, Attached
Location:
N/A
Status:
N/A
Number of Spaces:
2
No
No
No
No
Yes
No
No
Construction Details
Bi-level
Brick
N/A
Flat
Composition Shingle
Tax History
Year
Amount
Land
Improvement
Percent Change
Assessment
2020
$8,949
$152,100
$425,300
--%
$577,400
2019
$8,960
$152,100
$426,000
--%
$578,100
2018
$8,402
$149,500
$392,600
--%
$542,100
2017
$6,577
$146,300
$389,700
--%
$536,000
2016
$6,542
$146,300
$392,000
--%
$538,300
2014
$5,789
$122,700
$342,500
--%
$465,200
2013
$5,642
$120,300
$328,900
--%
$449,200
2011
$5,191
$102,400
$326,800
--%
$429,200

Average Home Price in 20169
Nearby Properties
Zip Code
Price
Bed
Bath
Sqft
Lot
Sold Date
$1,107,589
$1,107,589
4 Beds
4.5 Baths
4,548 Sqft
14,898 Lot (sqft)
Sold 08/05/2026
$674,888
$674,888
5 Beds
4.5 Baths
5,744 Sqft
10,799 Lot (sqft)
Sold 07/10/2026
$1,056,880
$1,056,880
4 Beds
4.5 Baths
4,651 Sqft
11,500 Lot (sqft)
Sold 07/08/2026
$1,035,390
$1,035,390
4 Beds
3.5 Baths
4,705 Sqft
12,990 Lot (sqft)
Sold 06/08/2026
$1,060,407
$1,060,407
4 Beds
3.5 Baths
4,859 Sqft
10,799 Lot (sqft)
Sold 10/26/2026
$908,083
4 Beds
3.5 Baths
4,869 Sqft
15,494 Lot (sqft)
Sold 10/27/2026
$1,150,500
$1,150,500
5 Beds
5 Baths
5,313 Sqft
14,793 Lot (sqft)
Sold 10/26/2026
$1,150,000
$1,150,000
4 Beds
4.5 Baths
4,999 Sqft
14,044 Lot (sqft)
Sold 10/27/2026
$1,183,650
$1,183,650
4 Beds
4.5 Baths
5,632 Sqft
13,595 Lot (sqft)
Sold 10/27/2026