Member Features
Find Real Estate Bargain!
Full foreclosure details
Home value, equity and ownership info
Find homes priced below market
Get full access with a FREE Account
Already a member?
$749,999
Listing Price4beds
3.5baths
2,967sqft
10,454sqft lot
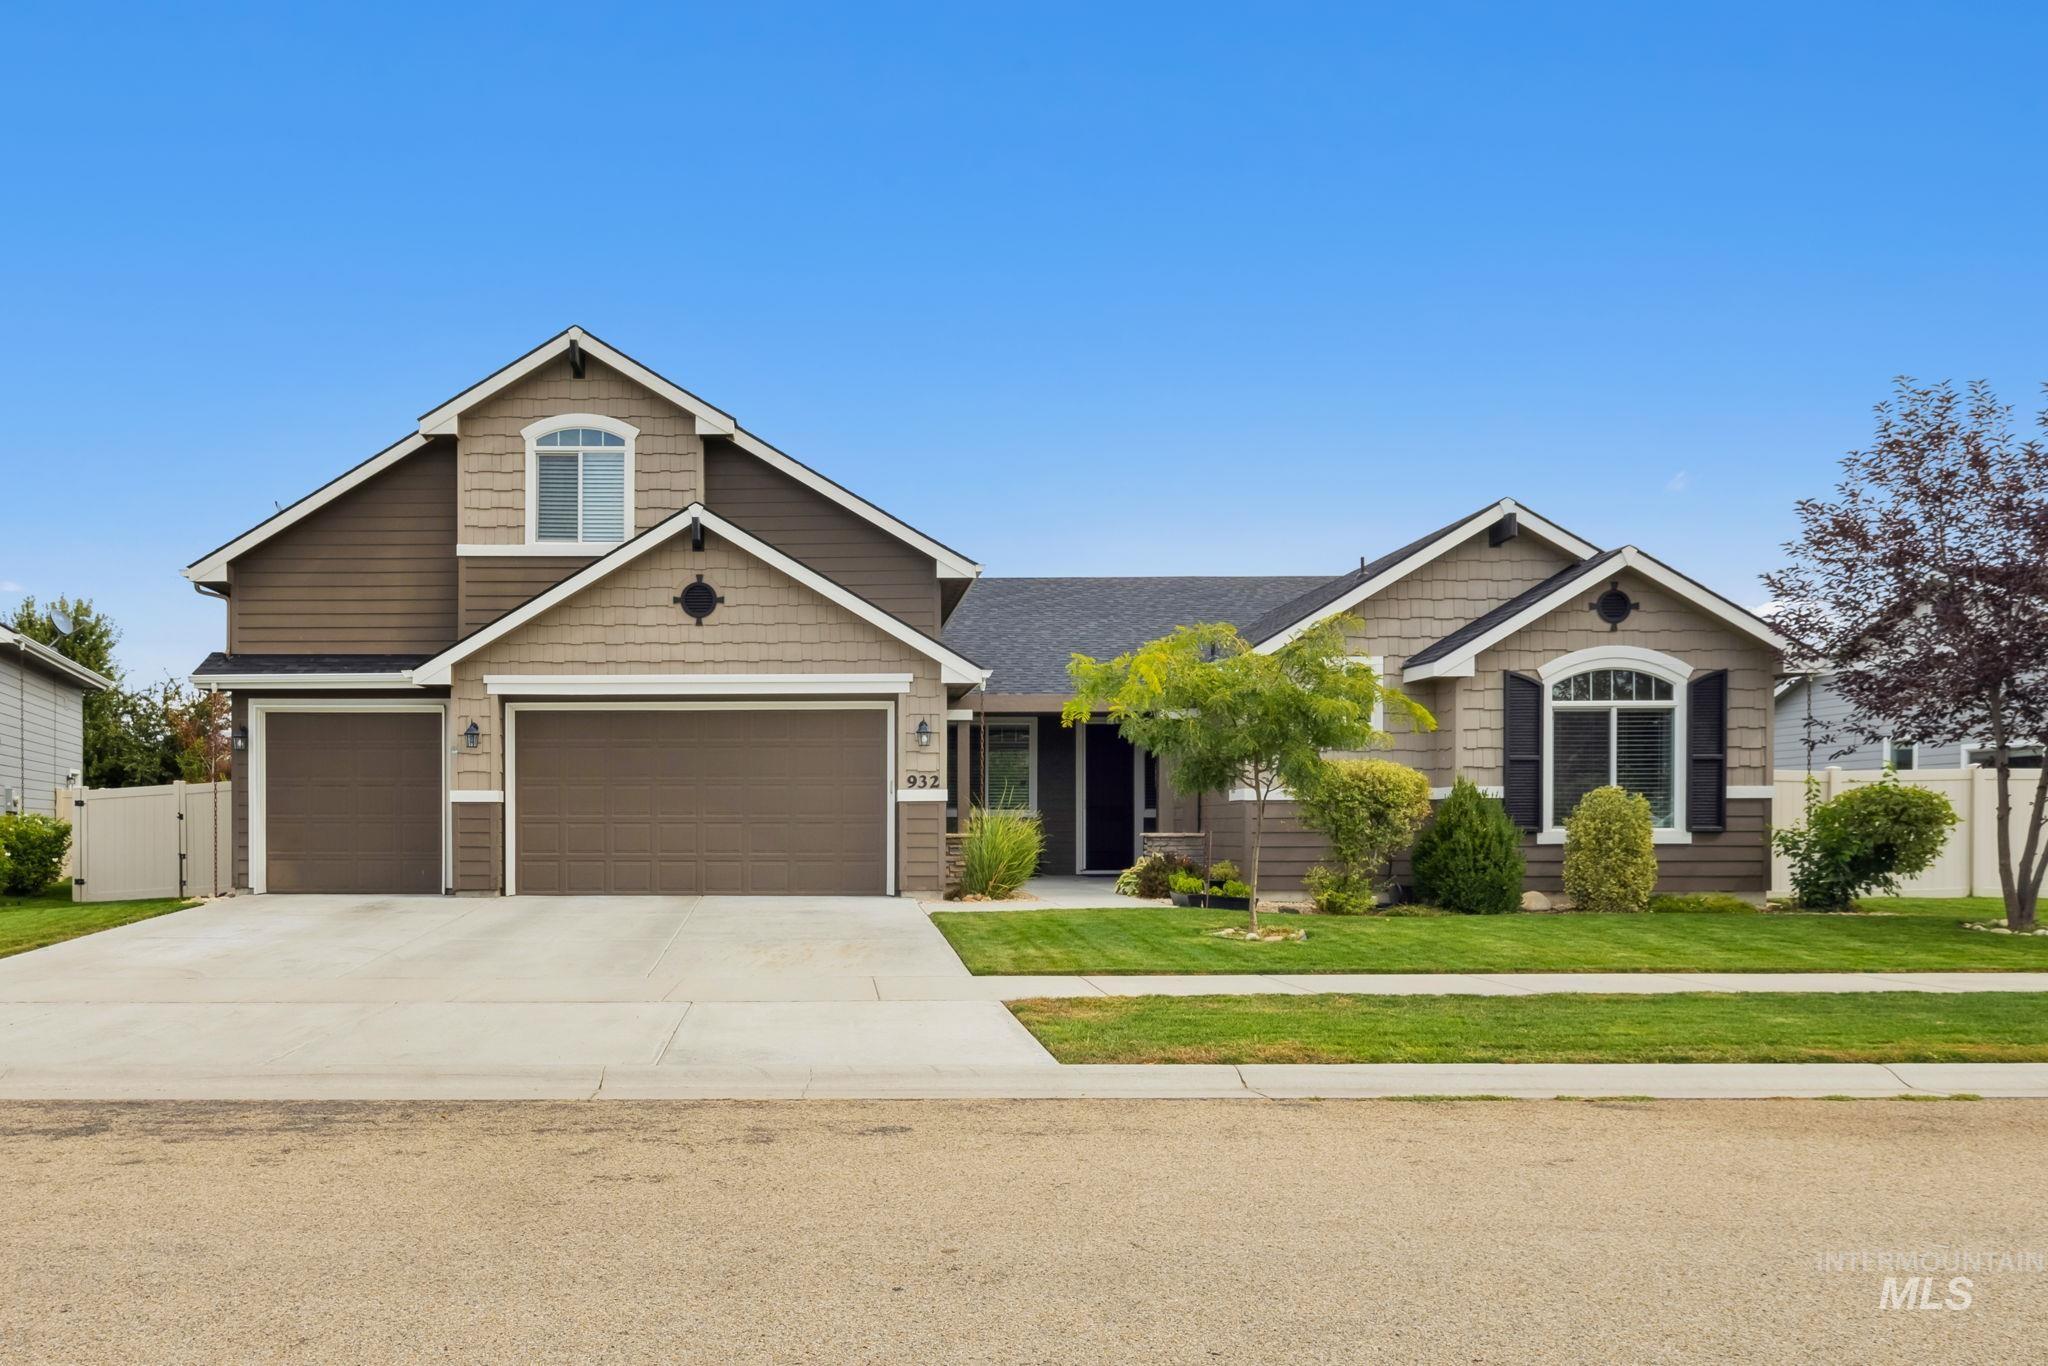
932 N Tullshire Way, Eagle, ID 83616
Member Features
Find Real Estate Bargain!
Full foreclosure details
Home value, equity and ownership info
Find homes priced below market
Get full access with a FREE Account
Already a member?
For Sale
Off Market
Home type
Price / sqft
Year built
Home Details
Welcome to the former model home plan, The Emerson. Located in the highly coveted community of The Preserve, this pet friendly community features a community pool, 8 fishing ponds, 3 community parks, and miles of walking paths for you to enjoy on a daily basis. This home is a split floor plan, with an office centrally located. Upon entering, you will find an elegant foyer and dining room with tray ceilings. This great room and kitchen are a must see! The master bedroom features his and her closets, and the bonus room above the garage has its own thermostat and a full bath which allows for the room to be used as a second master or a guest suite. The 4 car garage and added parking space beside the home are a must have for all your toys! Come see for yourself why this was the builders #1 selling floor plan! Also, the back yard is East facing! Perfectly shaded for BBQ's in the warm summer months.
Interior Details
2967
4
3.5
Has Heating:
Yes
Heating Type:
Yes
Has Cooling:
Yes
Cooling Type:
N/A
Has Fuel:
No
Fuel Type:
N/A
Has Basement:
No
Basement Type:
N/A
Has Flooring:
No
Flooring Type:
N/A
Has Fireplace:
Yes
Fireplace Type:
N/A
Property Details
10454
No
No
Type:
Garage, Attached
Location:
N/A
Status:
N/A
Number of Spaces:
3
No
No
No
No
Yes
No
No
Construction Details
N/A
Wood
N/A
N/A
Composition Shingle
Tax History
Year
Amount
Land
Improvement
Percent Change
Assessment
2020
$2,718
$139,600
$309,500
--%
$449,100
2019
$3,000
$110,800
$304,100
--%
$414,900
2017
$2,606
$105,300
$266,800
--%
$372,100
2017
$2,606
$89,700
$250,800
--%
$340,500
2016
$260
$22,400
$0
--%
$22,400

Average Home Price in 83616
Nearby Properties
Zip Code
Price
Bed
Bath
Sqft
Lot
Sold Date
$733,261
$733,261
5 Beds
3 Baths
2,871 Sqft
12,240 Lot (sqft)
Sold 10/27/2026
$837,391
$837,391
4 Beds
2.5 Baths
3,013 Sqft
12,676 Lot (sqft)
Sold 10/26/2026
$875,000
$875,000
4 Beds
3 Baths
3,302 Sqft
17,250 Lot (sqft)
Sold 10/13/2026