
Member Features
Find Real Estate Bargain!
Full foreclosure details
Home value, equity and ownership info
Find homes priced below market
Get full access with a FREE Account
Already a member?
$339,900
Listing Price3beds
4baths
2,098sqft
1,829sqft lot
11733 Tulip Street Nw, Minneapolis, MN 55433
Member Features
Find Real Estate Bargain!
Full foreclosure details
Home value, equity and ownership info
Find homes priced below market
Get full access with a FREE Account
Already a member?
For Sale
Home type
Price / sqft
Year built
Home Details
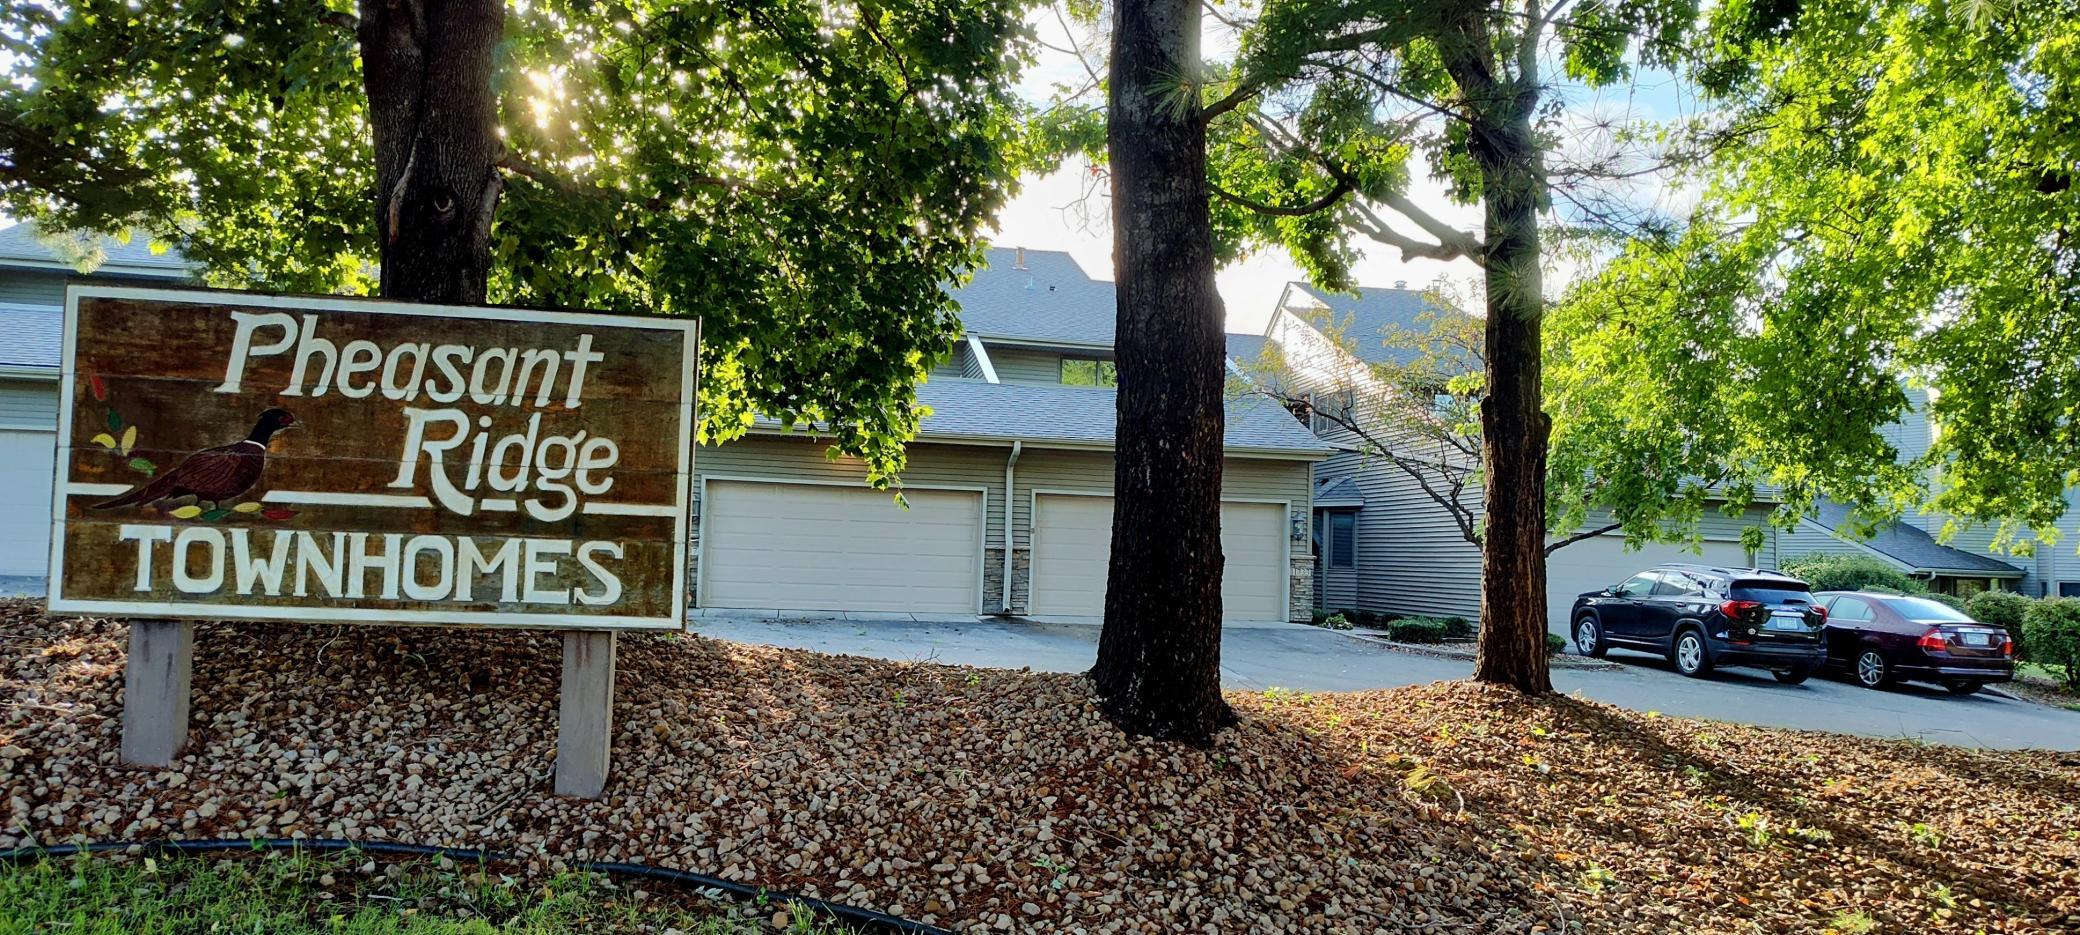
Price Reduced!! Seller is looking for a non-contingent offer by mid October. Updated townhome located on beautiful Pheasant Ridge Park. Three bedroom, 4 bath spacious home offers more than 2700 finished square feet! Enjoy three decks, two of which overlook the wooded park land and walking path. Open the patio doors to see a variety of birds and enjoy the hooting of owls. The 27-acre park is home to ducks, and there are often deer, wild turkey and even an occasional fox passing by. The home has many wonderful features and updates - starting with the kitchen's beautiful Cambria countertops, quartz center island, stainless steel appliances and hardwood floors. Very spacious living areas: Check out the room sizes - the living room accommodates a grand piano! There is a main floor den and an updated 1/2 bath near the entry. The primary bathroom was totally remodeled a couple of years ago. All bedrooms are upstairs, the front and primary bedrooms have patio doors to private decks. The lower level 1/2 bath walks into an updated laundry room with new cabinets, clothes folding counter and newer stackable washer and dryer. The family room features custom-made knotty alder cabinetry, desk and window seat with storage. There's also a corner wet-bar area, which is great when entertaining. Incomparable value for this price!!
Interior Details
2098
3
4
Has Heating:
Yes
Heating Type:
Forced Air With Air Conditioning
Has Cooling:
Yes
Cooling Type:
N/A
Has Fuel:
No
Fuel Type:
N/A
Has Basement:
No
Basement Type:
Basement (unspecified)
Has Flooring:
No
Flooring Type:
Carpet
Has Fireplace:
Yes
Fireplace Type:
N/A
Property Details
1829
No
No
Type:
Driveway
Location:
N/A
Status:
N/A
Number of Spaces:
0
N/A
N/A
N/A
N/A
N/A
N/A
N/A
Construction Details
Townhouse
Aluminum/vinyl
N/A
Gable
Composition Shingle
Tax History
Year
Amount
Land
Improvement
Percent Change
Assessment
2019
$2,526
$0
$0
--%
$0
2018
$2,596
$27,496
$169,287
--%
$196,783
2017
$4,812
$26,588
$135,424
--%
$162,012
2016
$5,444
$47,194
$154,276
--%
$201,470
2015
$5,189
$34,442
$149,370
--%
$183,812
2011
$5,099
$24,073
$143,280
--%
$167,353

Average Home Price in 55433
Nearby Properties
Zip Code
Price
Bed
Bath
Sqft
Lot
Sold Date
$339,900
$339,900
3 Beds
4 Baths
2,098 Sqft
1,829 Lot (sqft)
Sold 09/29/2026
$364,900
$364,900
2 Beds
3 Baths
2,046 Sqft
2,975 Lot (sqft)
Sold 09/29/2026
$325,000
$325,000
2 Beds
2 Baths
2,046 Sqft
2,977 Lot (sqft)
Sold 09/29/2026
$386,918
3 Beds
3 Baths
2,046 Sqft
2,975 Lot (sqft)
Sold 10/05/2026






