
Member Features
Find Real Estate Bargain!
Full foreclosure details
Home value, equity and ownership info
Find homes priced below market
Get full access with a FREE Account
Already a member?
$445,000
Listing Price3beds
2baths
1,272sqft
7,560sqft lot
2168 Tulip St, Longmont, CO 80501
Member Features
Find Real Estate Bargain!
Full foreclosure details
Home value, equity and ownership info
Find homes priced below market
Get full access with a FREE Account
Already a member?
For Sale
Off Market
Home type
Price / sqft
Year built
Home Details
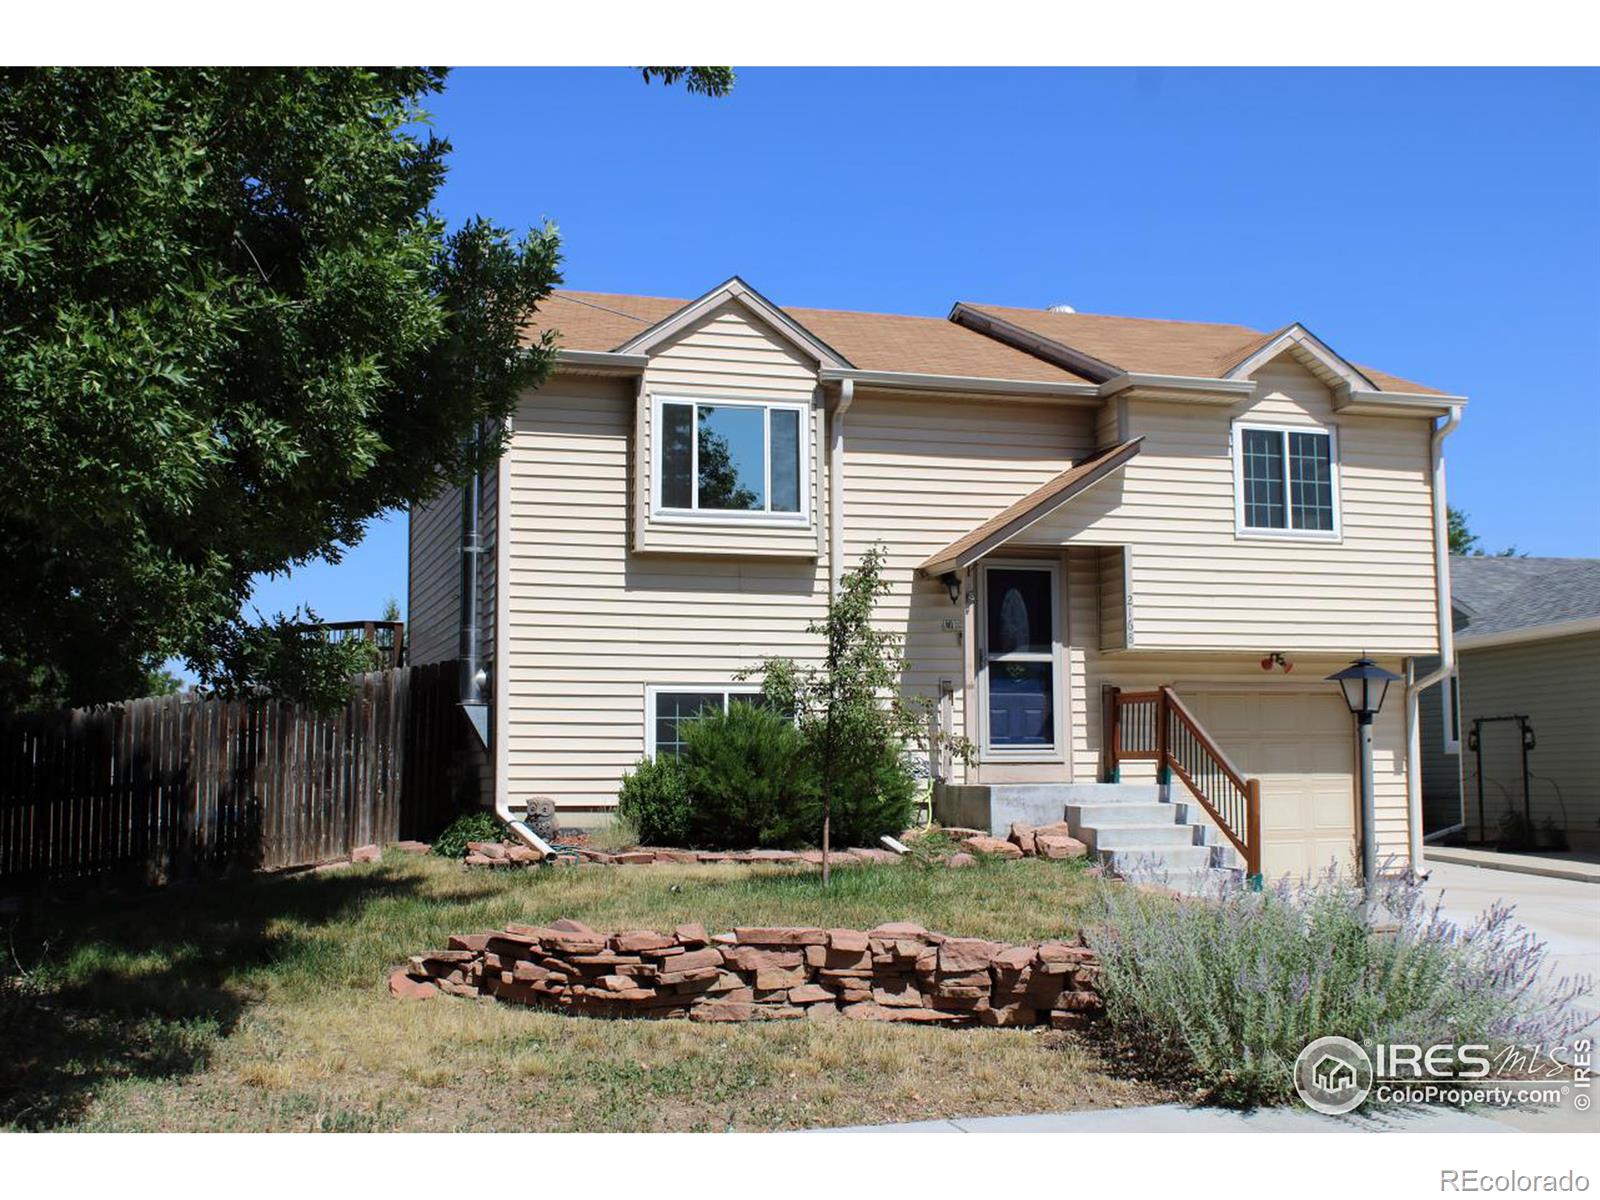
Nicely maintained Bi-Level home in the Meadowlark Neighborhood in North Longmont. Located West of Main and East of Hover and a couple blocks North of 21st., for easy North - South travel. Sanborn Elementary School & Raber Park are just a few blocks around the corner. Oligarchy Ditch Trail, Garden Acres Park & Longmont Dog Park are all within a few blocks of home. Lower maintenance exterior with vinyl siding & a newer expansive composite deck. Newer vinyl windows. Main level includes good size great room, updated kitchen with gas range, 40" upper cabinets, granite tile counters, stainless dishwasher & refrigerator all included, + pantry in dining space with tile floor. Full bath with tile flooring and tile tub / shower surround. Nice size master bedroom with walk-in closet and direct access to full bath. Ample 2nd main level bedroom with ceiling fan. Big lower level family room, 3rd bedroom or home office both with daylight windows, plus a 1/2 bath & laundry includes a newer dryer, washer also included. Good size 1+ car garage is 22'10" long & 10'8" wide. Back yard is one of the largest in the neighborhood, with a huge composite deck, privacy fencing, fire-pit and Tuff Shed. Room to add trees, maybe an orchard, room for gardens and lots of room for outdoor games and entertaining. RTD bus service is only about 3 blocks away.
Interior Details
1272
3
2
Has Heating:
Yes
Heating Type:
Forced Air With Air Conditioning
Has Cooling:
Yes
Cooling Type:
Central
Has Fuel:
No
Fuel Type:
N/A
Has Basement:
No
Basement Type:
Full, Daylight
Has Flooring:
No
Flooring Type:
N/A
Has Fireplace:
Yes
Fireplace Type:
N/A
Property Details
7560
No
No
Type:
Garage, Attached
Location:
N/A
Status:
N/A
Number of Spaces:
1
N/A
N/A
N/A
N/A
N/A
N/A
N/A
Construction Details
Bi-level
Wood Shingle
N/A
N/A
Asphalt
Tax History
Year
Amount
Land
Improvement
Percent Change
Assessment
2019
$2,130
$4,362
$17,918
--%
$22,280
2019
$2,130
$4,362
$17,918
--%
$22,280
2018
$1,840
$3,888
$15,487
--%
$19,375
2017
$1,815
$3,888
$15,487
--%
$19,375
2016
$1,673
$5,333
$12,179
--%
$17,512
2014
$1,221
$4,139
$8,987
--%
$13,126
2013
$1,226
$4,139
$8,987
--%
$13,126
2012
$1,218
$4,895
$8,239
--%
$13,134

Average Home Price in 80501
Nearby Properties
Zip Code
Price
Bed
Bath
Sqft
Lot
Sold Date
$450,503
$450,503
2 Beds
2.25 Baths
1,389 Sqft
5,042 Lot (sqft)
Sold 10/01/2026
$454,127
$454,127
3 Beds
1.5 Baths
1,320 Sqft
7,148 Lot (sqft)
Sold 06/02/2026
$457,925
$457,925
3 Beds
3.5 Baths
1,324 Sqft
7,581 Lot (sqft)
Sold 10/06/2026
$510,000
$510,000
3 Beds
1 Baths
1,411 Sqft
8,480 Lot (sqft)
Sold 10/05/2026
$489,000
3 Beds
2 Baths
1,272 Sqft
5,486 Lot (sqft)
Sold 10/05/2026
$499,073
$499,073
4 Beds
2.25 Baths
1,355 Sqft
8,311 Lot (sqft)
Sold 10/06/2026
$448,951
$448,951
2 Beds
1 Baths
1,312 Sqft
7,319 Lot (sqft)
Sold 10/06/2026
$400,000
2 Beds
1.75 Baths
1,272 Sqft
5,556 Lot (sqft)
Sold 10/05/2026
$447,400
$447,400
3 Beds
2 Baths
1,411 Sqft
8,683 Lot (sqft)
Sold 10/05/2026







