Member Features
Find Real Estate Bargain!
Full foreclosure details
Home value, equity and ownership info
Find homes priced below market
Get full access with a FREE Account
Already a member?
$475,000
Listing Price3beds
1baths
1,368sqft
6,997sqft lot
1100 Tulip St, Longmont, CO 80501
Member Features
Find Real Estate Bargain!
Full foreclosure details
Home value, equity and ownership info
Find homes priced below market
Get full access with a FREE Account
Already a member?
For Sale
Off Market
Home type
Price / sqft
Year built
Home Details
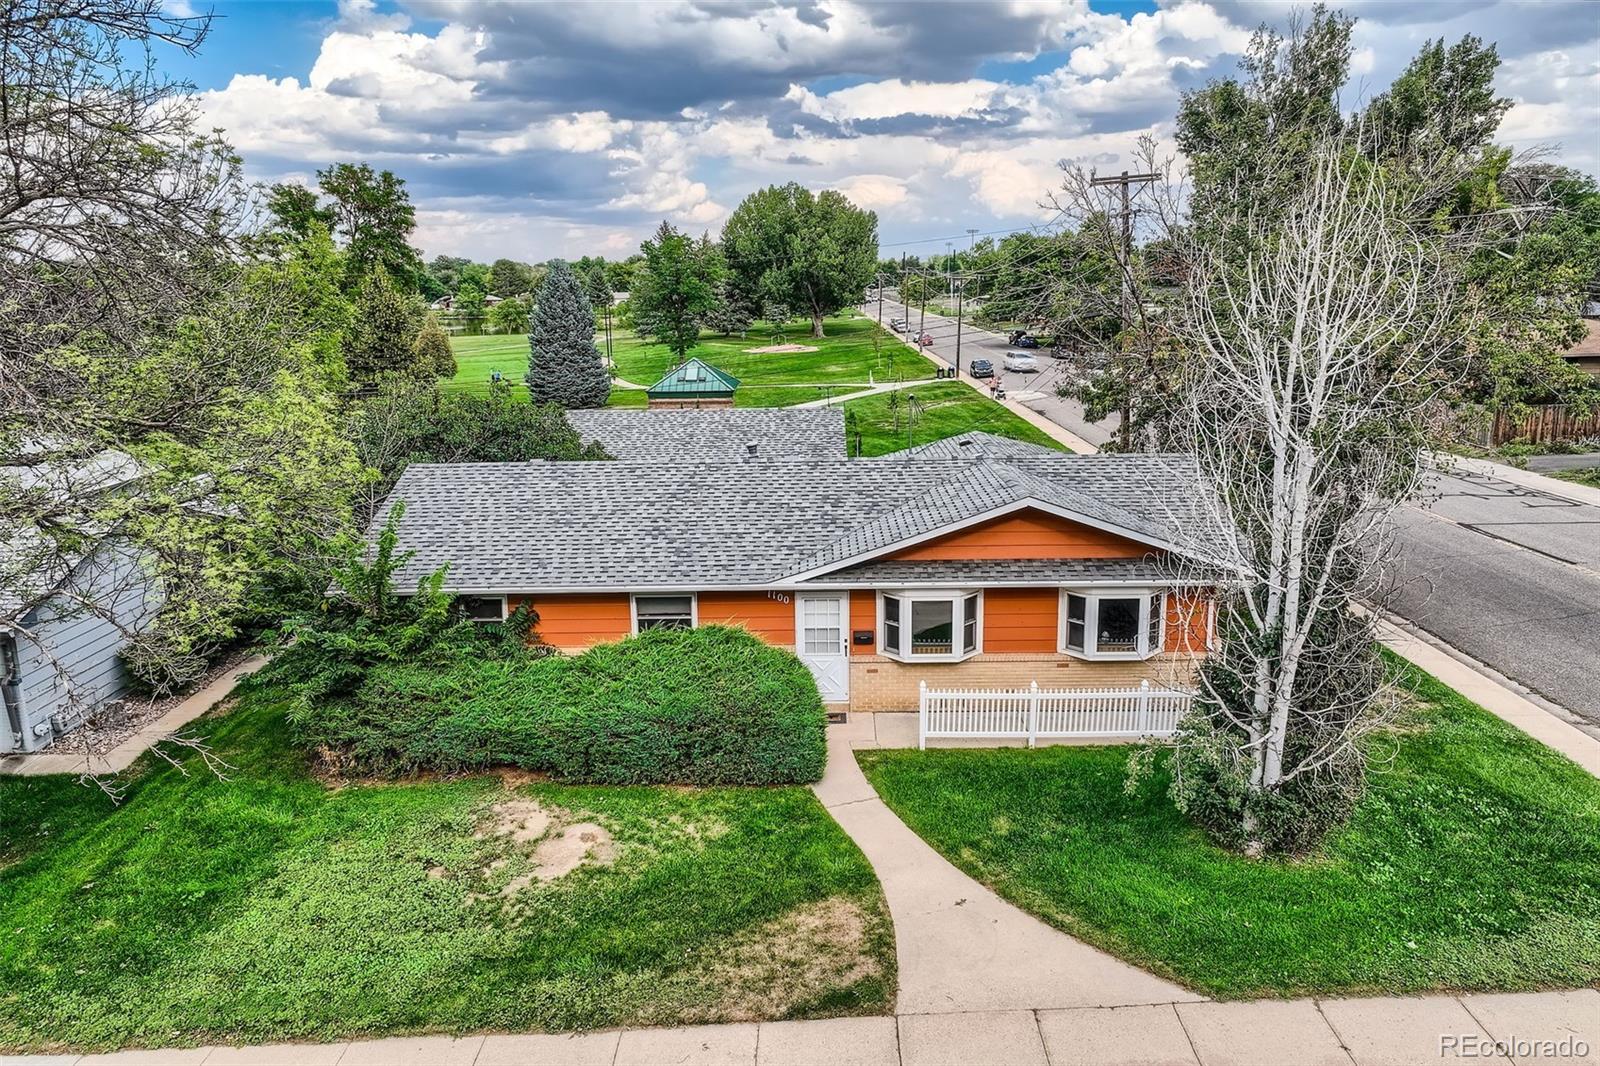
This ready-to-move-into home in the Sleepy Hollow neighborhood is a practical, ranch-style design typical of the era. The ease of a one-story house makes it perfect for many! From the street view, the brick facade and two bay windows allow natural light to bathe the open living area. This gem of a home has a BRAND NEW ROOF, NEW CARPET, and FRESH PAINT as well! With a west-facing view, and a large corner lot, this home is situated from the backside on Loomiller Park with walking paths, a beautiful lake, and many trees. Sit on your back patio and gaze at the beautiful park view before you! This property boasts an oversized two-car garage that gives you ample space for doing work in the garage as well as additional storage space. Next to the garage, the RV pad is ready for your boat or RV! The yard comes with a sprinkler system as well. The fully-fenced backyard provides a great place for pets, as well as features a storage shed, patio, side yard, and white-picket fence. With a kitchen, family room, dining room, living room, full bathroom, and three bedrooms, it is move-in ready. Please note the the family room has a gas fireplace which is not working and will be sold AS/IS. All appliances are working and convey with the home too; window coverings are provided on windows in the bedrooms for your privacy. As for location, Longmont is the new hotspot north of Denver. This property is not far from downtown Longmont/the bus station with its vibrant Main Street, delightful restaurant
Interior Details
1368
3
1
Has Heating:
Yes
Heating Type:
Forced Air With Air Conditioning
Has Cooling:
Yes
Cooling Type:
Central
Has Fuel:
No
Fuel Type:
N/A
Has Basement:
No
Basement Type:
N/A
Has Flooring:
No
Flooring Type:
N/A
Has Fireplace:
Yes
Fireplace Type:
N/A
Property Details
6997
No
No
Type:
Garage, Detached
Location:
N/A
Status:
N/A
Number of Spaces:
2
N/A
N/A
N/A
N/A
N/A
N/A
N/A
Construction Details
Ranch
Wood Shingle
N/A
N/A
Asphalt
Tax History
Year
Amount
Land
Improvement
Percent Change
Assessment
2019
$1,342
$4,862
$16,331
--%
$21,193
2019
$1,342
$4,862
$16,331
--%
$21,193
2018
$1,034
$4,392
$13,694
--%
$18,086
2017
$1,019
$4,392
$13,694
--%
$18,086
2016
$753
$5,254
$10,515
--%
$15,769
2014
$692
$4,856
$10,030
--%
$14,886
2013
$695
$4,856
$10,030
--%
$14,886
2012
$598
$4,497
$8,637
--%
$13,134

Average Home Price in 80501
Nearby Properties
Zip Code
Price
Bed
Bath
Sqft
Lot
Sold Date
$475,016
$475,016
4 Beds
1.5 Baths
1,440 Sqft
9,590 Lot (sqft)
Sold 10/07/2026
$564,795
$564,795
3 Beds
1.5 Baths
1,340 Sqft
6,618 Lot (sqft)
Sold 08/21/2026
$545,257
$545,257
3 Beds
2.25 Baths
1,512 Sqft
6,646 Lot (sqft)
Sold 06/02/2026
$452,891
$452,891
3 Beds
1.75 Baths
1,488 Sqft
8,125 Lot (sqft)
Sold 06/02/2026
$524,000
$524,000
3 Beds
1.75 Baths
1,502 Sqft
6,869 Lot (sqft)
Sold 08/20/2026
$456,262
$456,262
3 Beds
1 Baths
1,368 Sqft
7,005 Lot (sqft)
Sold 10/05/2026
$475,000
$475,000
3 Beds
1 Baths
1,368 Sqft
6,997 Lot (sqft)
Sold 09/29/2026
$544,205
$544,205
4 Beds
4 Baths
1,538 Sqft
6,594 Lot (sqft)
Sold 10/06/2026
$474,780
$474,780
3 Beds
1.5 Baths
1,200 Sqft
6,797 Lot (sqft)
Sold 10/05/2026