Member Features
Find Real Estate Bargain!
Full foreclosure details
Home value, equity and ownership info
Find homes priced below market
Get full access with a FREE Account
Already a member?
$459,000
Listing Price5beds
2.75baths
1,440sqft
6,912sqft lot
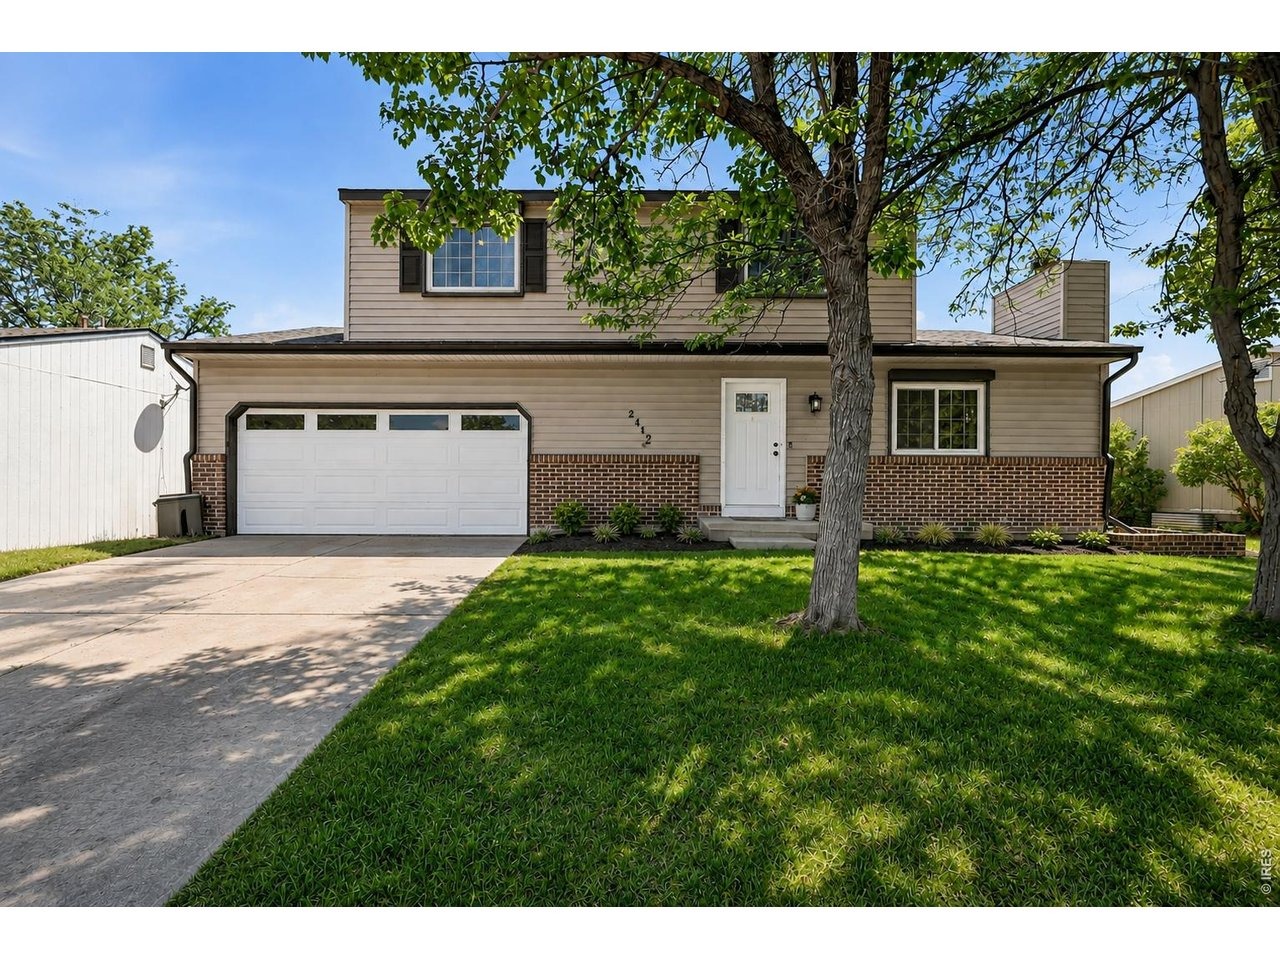
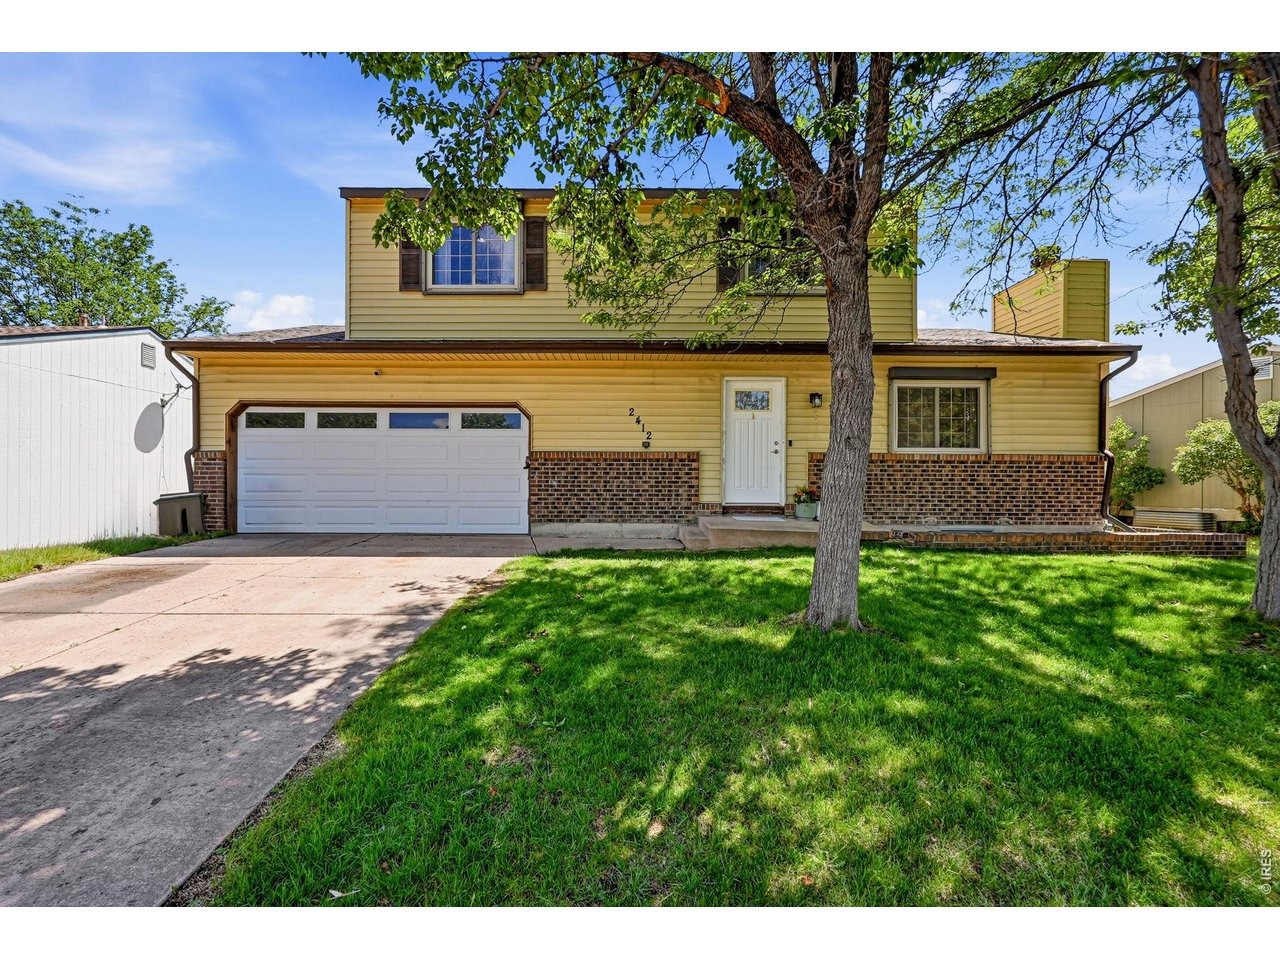
2412 Tulip St, Longmont, CO 80501
Member Features
Find Real Estate Bargain!
Full foreclosure details
Home value, equity and ownership info
Find homes priced below market
Get full access with a FREE Account
Already a member?
For Sale
Off Market
Home type
Price / sqft
Year built
Home Details
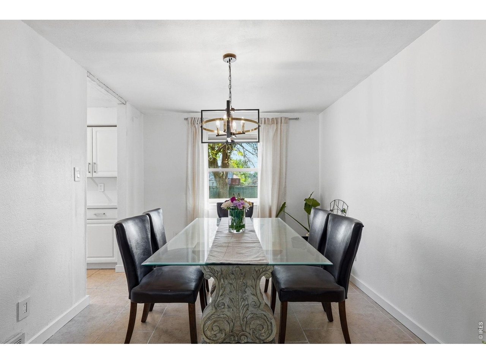
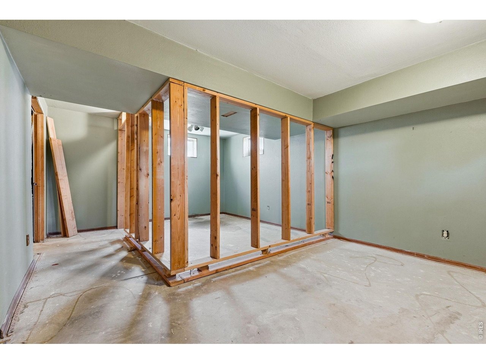
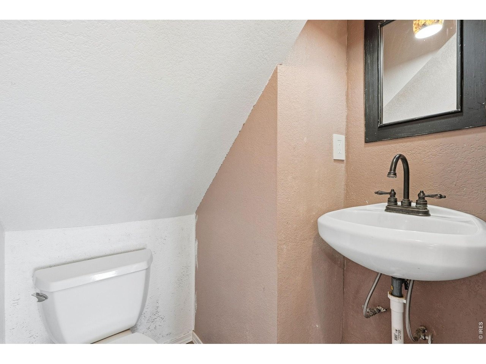
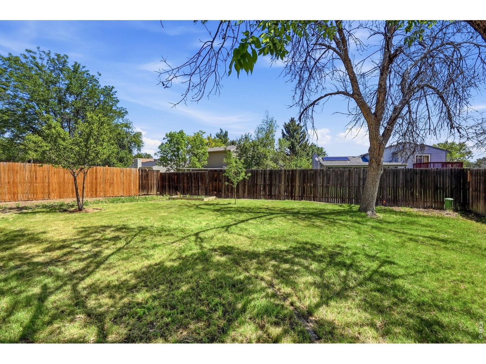
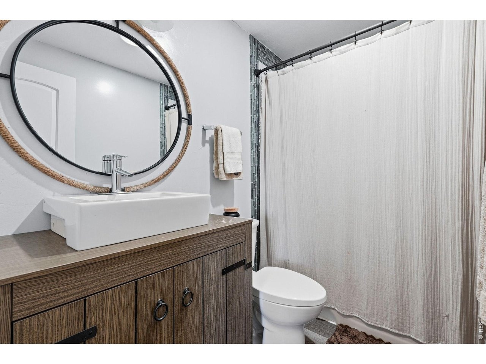
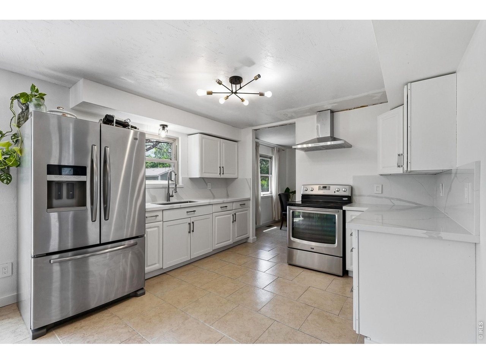
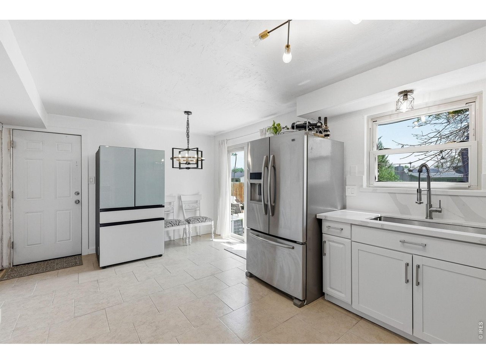
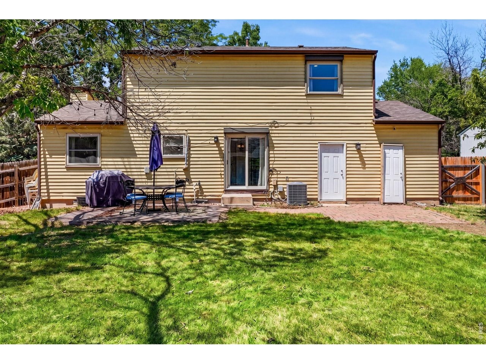
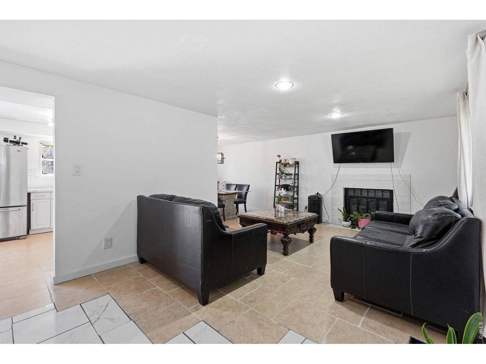
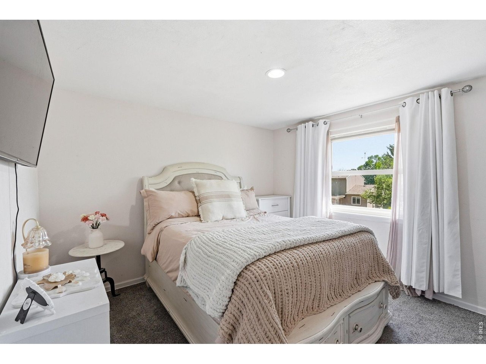
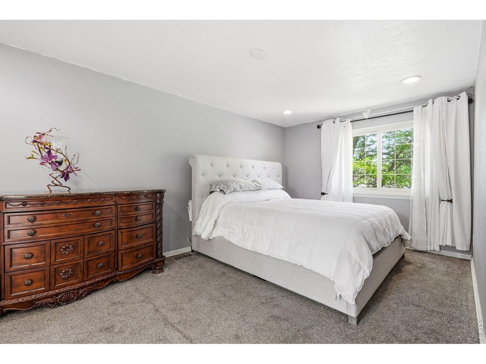
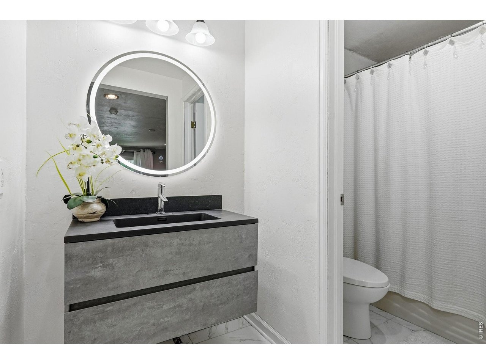
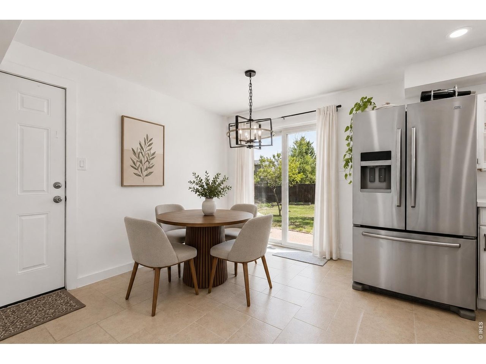
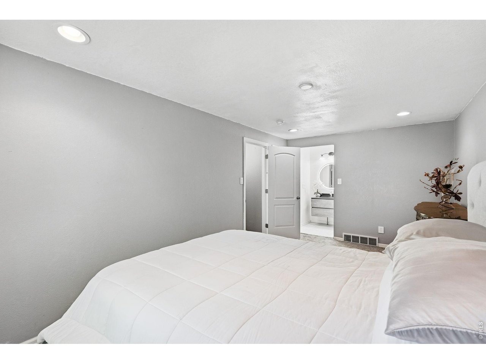
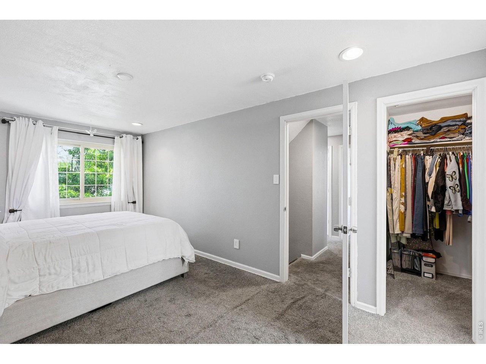
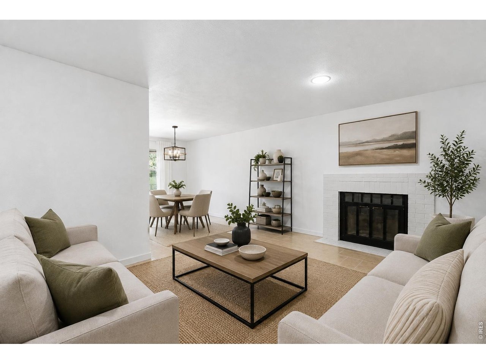
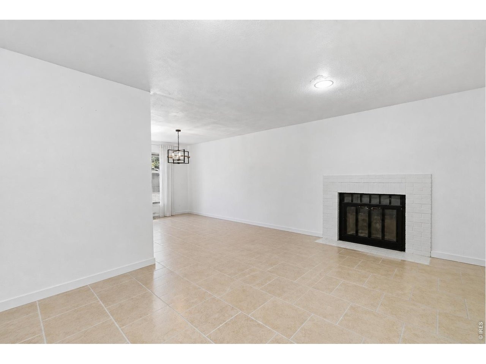
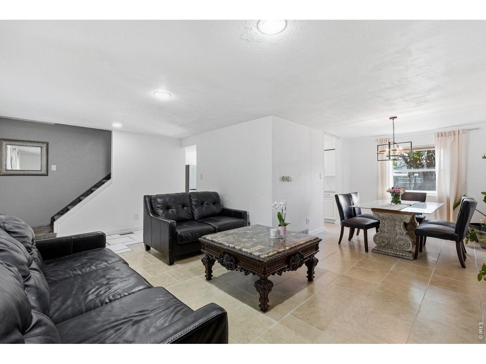
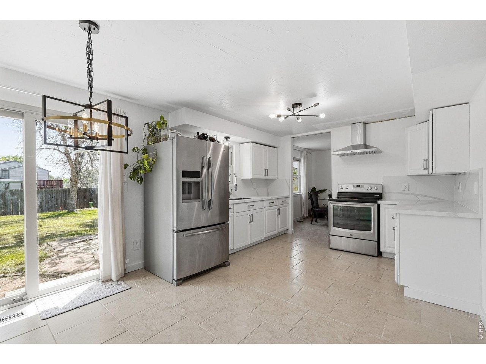
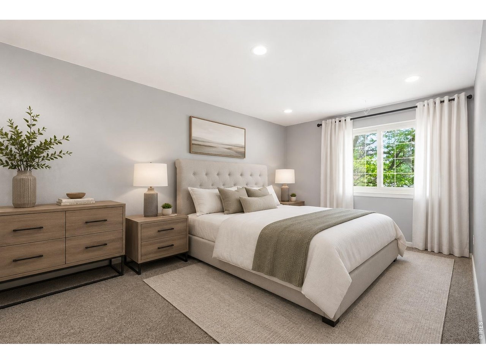
Discover a blend of modern updates and future potential in this beautifully refreshed home. The heart of the residence features an updated kitchen and primary bath, a gas fireplace, all perfectly complemented by new flooring and crisp baseboards throughout the main level. Practicality meets peace of mind with a new furnace installed in 2023 and a fully fenced, expansive level lot ideal for outdoor enjoyment. Plus this home has Longmont's NextLight high speed internet installed. The basement offers a head start on equity, featuring a framed fourth bedroom, plumbing rough-ins for an additional bath, and two egress windows ready for installation. This move-in-ready gem provides the perfect canvas to finish the lower level and truly make it your own.
Interior Details
1440
5
2.75
Has Heating:
Yes
Heating Type:
Forced Air With Air Conditioning
Has Cooling:
No
Cooling Type:
N/A
Has Fuel:
No
Fuel Type:
N/A
Has Basement:
No
Basement Type:
Partial
Has Flooring:
No
Flooring Type:
N/A
Has Fireplace:
Yes
Fireplace Type:
N/A
Property Details
6912
No
No
Type:
Garage, Attached
Location:
N/A
Status:
N/A
Number of Spaces:
2
N/A
N/A
N/A
N/A
N/A
N/A
N/A
Construction Details
A-frame
Wood Shake/shingle
N/A
N/A
Asphalt
Tax History
Year
Amount
Land
Improvement
Percent Change
Assessment
2019
$2,374
$4,147
$20,692
--%
$24,839
2019
$2,374
$4,147
$20,692
--%
$24,839
2018
$1,907
$3,744
$16,337
--%
$20,081
2017
$1,881
$3,744
$16,337
--%
$20,081
2016
$1,610
$5,094
$11,757
--%
$16,851
2014
$1,289
$4,378
$9,472
--%
$13,850
2013
$1,293
$4,378
$9,472
--%
$13,850
2012
$1,351
$4,736
$9,831
--%
$14,567

Average Home Price in 80501
Nearby Properties
Zip Code
Price
Bed
Bath
Sqft
Lot
Sold Date
$499,413
$499,413
2 Beds
2.25 Baths
1,389 Sqft
5,042 Lot (sqft)
Sold 10/01/2026
$483,857
$483,857
2 Beds
1 Baths
1,536 Sqft
18,536 Lot (sqft)
Sold 08/27/2026
$438,439
$438,439
3 Beds
1.75 Baths
1,615 Sqft
6,579 Lot (sqft)
Sold 08/03/2026
$437,798
$437,798
3 Beds
1.5 Baths
1,320 Sqft
7,148 Lot (sqft)
Sold 06/02/2026
$497,610
$497,610
4 Beds
2.25 Baths
1,355 Sqft
8,311 Lot (sqft)
Sold 10/26/2026
$489,000
3 Beds
2 Baths
1,272 Sqft
5,486 Lot (sqft)
Sold 10/26/2026
$487,900
$487,900
3 Beds
1 Baths
1,452 Sqft
8,101 Lot (sqft)
Sold 10/26/2026
$531,474
$531,474
3 Beds
2.5 Baths
1,288 Sqft
5,026 Lot (sqft)
Sold 10/26/2026
$399,530
2 Beds
1.75 Baths
1,272 Sqft
5,556 Lot (sqft)
Sold 10/26/2026