
Member Features
Find Real Estate Bargain!
Full foreclosure details
Home value, equity and ownership info
Find homes priced below market
Get full access with a FREE Account
Already a member?
$267,080
Listing Price3beds
1.5baths
4,208sqft
73,616sqft lot
116 Tuggle Dr, Cherry Valley, IL 61016
Member Features
Find Real Estate Bargain!
Full foreclosure details
Home value, equity and ownership info
Find homes priced below market
Get full access with a FREE Account
Already a member?
For Sale
Home type
Price / sqft
Year built
Home Details
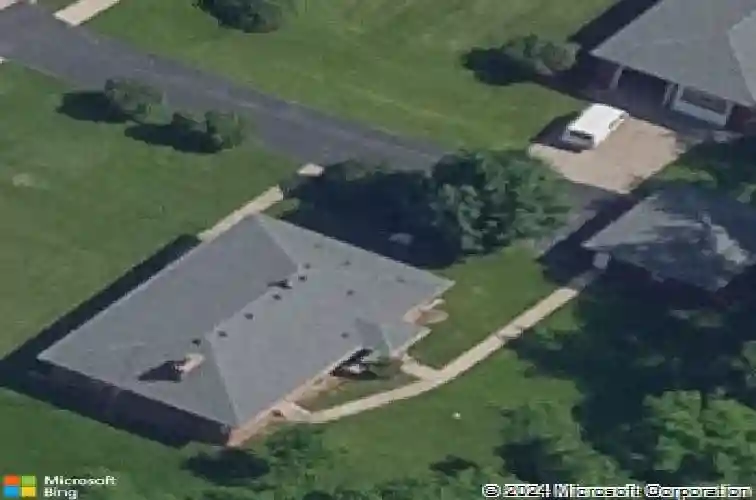
Welcome home to this spacious 3-4 bedroom brick ranch nestled on a private 1.69-acre lot just minutes from downtown Cherry Valley and convenient interstate access. Offering the perfect blend of space, functionality, and location, this property is ready to meet a variety of lifestyle needs. Step inside to find generously sized bedrooms and beautiful hardwood floors throughout all bedrooms, the hallway, and the family room. The inviting living room features a classic brick fireplace, creating a warm and welcoming focal point for gatherings. The enormous eat-in kitchen offers abundant space for cooking, dining, and entertaining, with easy access to the impressive 20x13 screened-in patio - perfect for enjoying morning coffee, summer evenings, or hosting friends and family while overlooking the private backyard. The full unfinished basement provides excellent potential for additional living space, storage, or a future recreation area - already a blank canvas and ready to be finished to suit your needs. Car enthusiasts, hobbyists, or business owners will appreciate the 2+ car attached garage along with the outstanding 47x30 outbuilding featuring a gas hookup and two oversized garage doors - ideal for workshop space, equipment storage, or extra vehicles. With its peaceful setting, expansive lot, and convenient proximity to town and interstate access, this property offers the space you want with the accessibility you need. Don't miss the opportunity to make this versatile and well-ma
Interior Details
4208
3
1.5
Has Heating:
Yes
Heating Type:
Central
Has Cooling:
Yes
Cooling Type:
Central
Has Fuel:
Yes
Fuel Type:
Gas
Has Basement:
No
Basement Type:
Full
Has Flooring:
No
Flooring Type:
N/A
Has Fireplace:
Yes
Fireplace Type:
N/A
Property Details
73616
No
No
Type:
N/A
Location:
N/A
Status:
N/A
Number of Spaces:
N/A
N/A
N/A
N/A
N/A
N/A
N/A
N/A
Construction Details
N/A
Brick
N/A
N/A
Asphalt
Tax History
Year
Amount
Land
Improvement
Percent Change
Assessment
2019
$3,808
$7,875
$46,549
--%
$54,424
2018
$4,417
$7,669
$43,826
--%
$51,495
2017
$4,175
$7,443
$42,533
--%
$49,976
2016
$4,234
$7,286
$41,634
--%
$48,920
2015
$4,282
$7,152
$40,870
--%
$48,022
2013
$4,082
$7,356
$42,034
--%
$49,390
2012
$4,043
$7,625
$43,572
--%
$51,197
2011
$4,967
$7,714
$44,079
--%
$51,793

Average Home Price in 61016
Nearby Properties
Zip Code
Price
Bed
Bath
Sqft
Lot
Sold Date
$377,657
4 Beds
2.5 Baths
4,720 Sqft
22,079 Lot (sqft)
Sold 10/18/2026
$267,080
3 Beds
1.5 Baths
4,208 Sqft
73,616 Lot (sqft)
Sold 10/13/2026
$315,000
4 Beds
3 Baths
3,894 Sqft
21,234 Lot (sqft)
Sold 10/13/2026
$403,744
-- Beds
2.5 Baths
4,489 Sqft
15,220 Lot (sqft)
Sold 10/13/2026




