

Member Features
Find Real Estate Bargain!
Full foreclosure details
Home value, equity and ownership info
Find homes priced below market
Get full access with a FREE Account
Already a member?
$2,595,000
Listing Price5beds
4baths
6,754sqft
41,643sqft lot
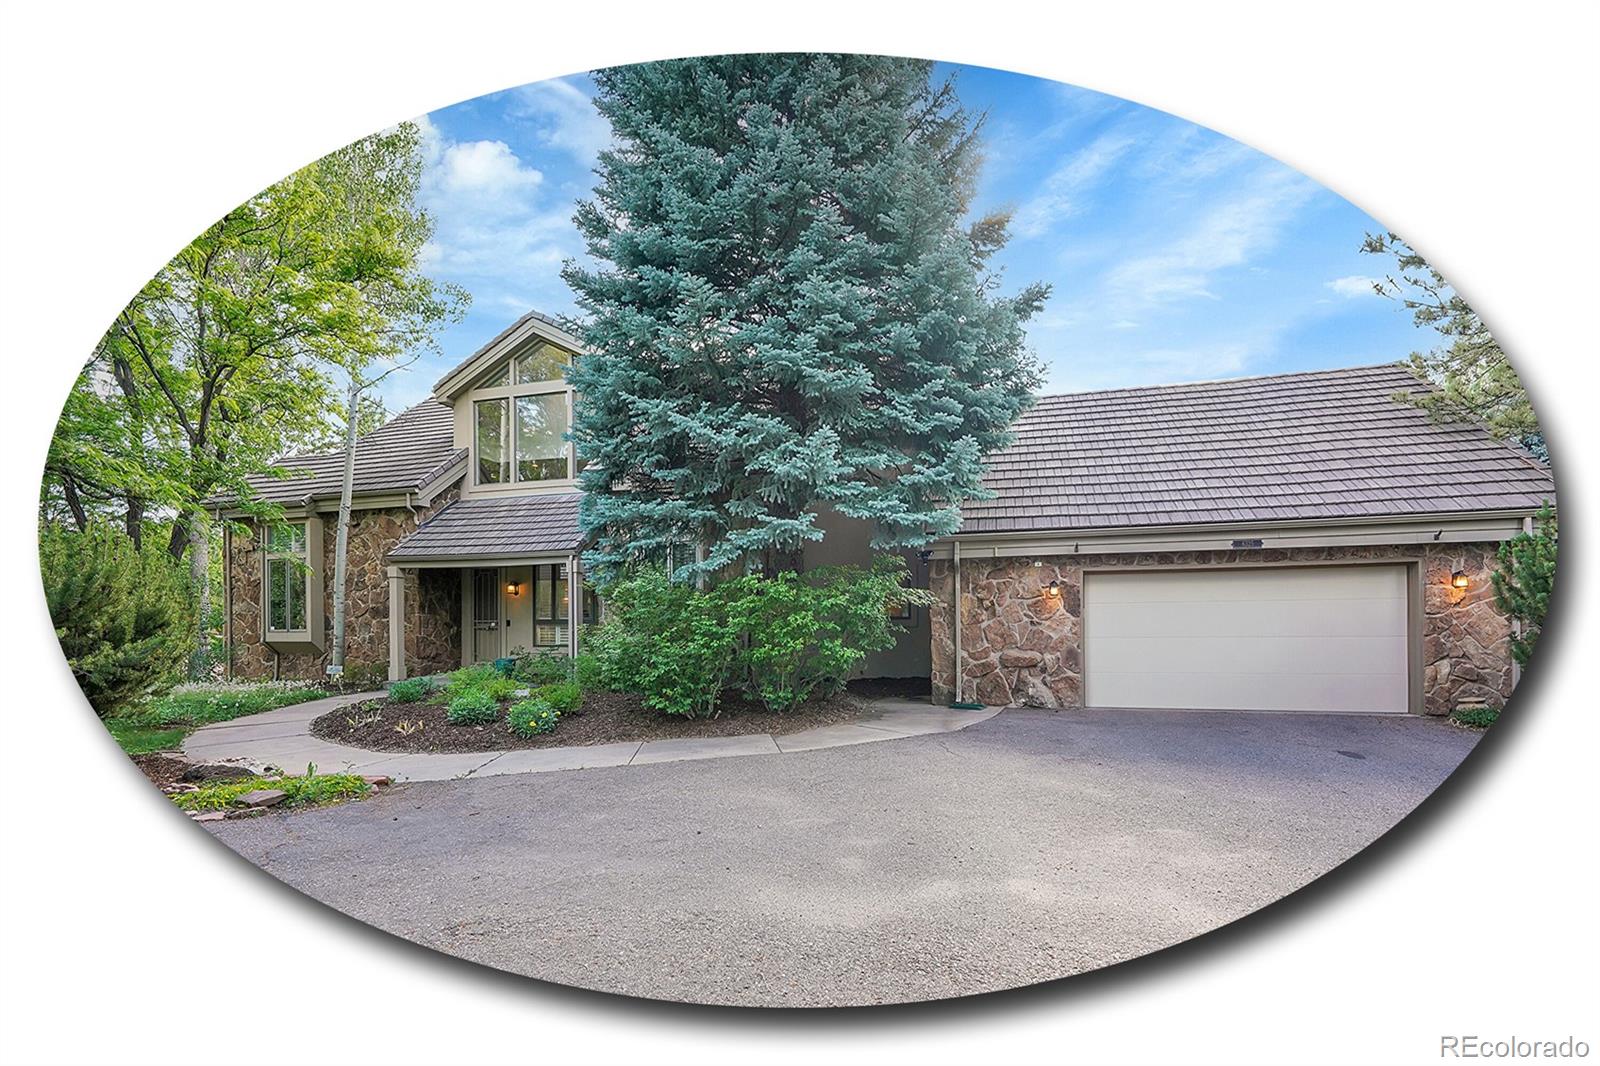
6325 E Tufts Ave, Englewood, CO 80111
Member Features
Find Real Estate Bargain!
Full foreclosure details
Home value, equity and ownership info
Find homes priced below market
Get full access with a FREE Account
Already a member?
For Sale
Off Market
Home type
Price / sqft
Year built
Home Details
Luxury, natural beauty, and privacy await in this spacious Cherry Hills dream-home, cloaked in lush greenery and the serene sounds of nature! Nestled on a sprawling lot in the prestigious Charlou neighborhood, private waterfalls, a built-in river and pond, and an enchanting backyard oasis are sure to make every day feel like a mountain escape. The gourmet kitchen features new double ovens, a gas cooktop, dual sinks and dishwashers, and a wraparound deck with gas grill hookups, perfect for entertaining. The great room is the heart of the home's expansive open living space, featuring a floor-to-ceiling rock fireplace, dark wood beams, cathedral ceilings and relaxing views of lush evergreens through oversized windows. A sweeping spiral staircase elegantly connects three generous levels, elevating the home's warm, inviting feel. Enjoy a steam shower or jetted soak in the primary bath, or bask in a moment of quiet solitude on the primary suite's private western-facing deck. The walk-out lower level is primed for the addition of a home theater and custom gym, with two lower-level bedrooms offering separation of space for guests. Enjoy the great outdoors year round in the sunroom, or explore the winding paths and clever corners of the home's exceptional backyard. Indulge your affinity for technology with upgrades such as smart switches and whole-home surround sound! Two climate-controlled storage rooms with heavy-duty shelving pair with a walk-in safe for premium
Interior Details
6754
5
4
Has Heating:
Yes
Heating Type:
Forced Air With Air Conditioning
Has Cooling:
Yes
Cooling Type:
Central
Has Fuel:
Yes
Fuel Type:
Gas
Has Basement:
No
Basement Type:
Partial
Has Flooring:
No
Flooring Type:
N/A
Has Fireplace:
Yes
Fireplace Type:
N/A
Property Details
41643
No
No
Type:
Driveway
Location:
N/A
Status:
N/A
Number of Spaces:
0
No
No
No
No
Yes
No
No
Construction Details
Bi-level
Stucco
N/A
Gable/hip
Concrete
Tax History
Year
Amount
Land
Improvement
Percent Change
Assessment
2019
$9,867
$93,600
$15,653
--%
$109,253
2019
$9,867
$92,950
$15,544
--%
$108,494
2017
$12,922
$45,000
$62,395
--%
$107,395
2017
$12,922
$45,000
$92,117
--%
$137,117
2016
$12,712
$39,800
$88,237
--%
$128,037
2014
$11,824
$39,800
$74,243
--%
$114,043
2013
$11,956
$39,800
$74,243
--%
$114,043
2011
$14,441
$0
$0
--%
$115,320

Average Home Price in 80111
Nearby Properties
Zip Code
Price
Bed
Bath
Sqft
Lot
Sold Date
$2,695,000
$2,695,000
4 Beds
5.5 Baths
6,048 Sqft
18,339 Lot (sqft)
Sold 10/08/2026
$2,137,509
$2,137,509
4 Beds
4.5 Baths
7,726 Sqft
19,297 Lot (sqft)
Sold 05/12/2026
$3,395,000
$3,395,000
6 Beds
7 Baths
6,488 Sqft
15,899 Lot (sqft)
Sold 10/05/2026
$3,795,000
$3,795,000
5 Beds
5 Baths
7,511 Sqft
45,738 Lot (sqft)
Sold 11/15/2025
$2,595,000
$2,595,000
5 Beds
4 Baths
6,754 Sqft
41,643 Lot (sqft)
Sold 09/29/2026
$3,495,000
$3,495,000
4 Beds
6 Baths
6,919 Sqft
14,157 Lot (sqft)
Sold 10/05/2026





