Member Features
Find Real Estate Bargain!
Full foreclosure details
Home value, equity and ownership info
Find homes priced below market
Get full access with a FREE Account
Already a member?
$429,900
Listing Price--beds
2baths
1,872sqft
2,692sqft lot
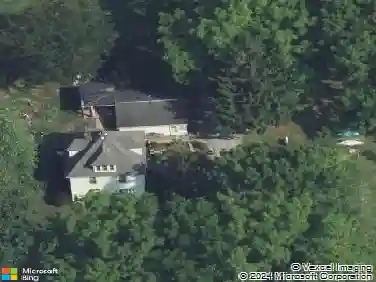
2202 Tudor Dr, Butler, PA 16001
Member Features
Find Real Estate Bargain!
Full foreclosure details
Home value, equity and ownership info
Find homes priced below market
Get full access with a FREE Account
Already a member?
For Sale
Home type
Price / sqft
Year built
Home Details
Discover easy, low-maintenance living in this beautifully maintained, freshly painted home in the highly sought-after Courtyards at Krendale community. Designed for both everyday comfort and effortless entertaining, this open-concept home offers thoughtful updates, spacious living areas, and flexible spaces to fit your lifestyle. The modern kitchen features granite countertops, upper- and under-cabinet lighting, abundant cabinetry, a large pantry, and a charming breakfast nook-perfect for morning coffee or gathering with family and friends. The adjoining living room boasts vaulted ceilings and a cozy fireplace, creating a warm, inviting atmosphere for relaxing or hosting guests. The light-filled sunroom offers the perfect place to unwind, enjoy your morning coffee, or spend time with guests. It also provides a convenient secondary entrance to the home. Double doors open to the third bedroom, a versatile space that can easily serve as a home office, den, fitness room, hobby space, or guest room. The spacious primary suite features a vaulted ceiling, a generous walk-in closet, double sinks, a granite-topped vanity with seating area, and blackout blinds for restful nights. The second bedroom is conveniently located near the full guest bathroom, which also includes a double-sink granite vanity. An oversized two-car garage provides ample space for vehicles and storage, while the garage screen door allows for excellent airflow, creating an inviting extension of the living space for
Interior Details
1872
N/A
2
Has Heating:
Yes
Heating Type:
Hot Water
Has Cooling:
Yes
Cooling Type:
Central
Has Fuel:
No
Fuel Type:
N/A
Has Basement:
No
Basement Type:
N/A
Has Flooring:
No
Flooring Type:
N/A
Has Fireplace:
Yes
Fireplace Type:
N/A
Property Details
2692
No
No
Type:
N/A
Location:
N/A
Status:
N/A
Number of Spaces:
N/A
N/A
N/A
N/A
N/A
N/A
N/A
N/A
Construction Details
Condo/apartment
N/A
N/A
N/A
N/A
Tax History
Year
Amount
Land
Improvement
Percent Change
Assessment
2020
$2,953
$1,000
$19,670
--%
$20,670
2019
$139
$1,000
$0
--%
$1,000

Average Home Price in 16001
Nearby Properties
Zip Code
Price
Bed
Bath
Sqft
Lot
Sold Date
$321,829
$321,829
-- Beds
2 Baths
1,705 Sqft
2,525 Lot (sqft)
Sold 10/07/2026
$336,241
$336,241
4 Beds
3 Baths
2,055 Sqft
3,074 Lot (sqft)
Sold 08/07/2026
$300,074
$300,074
2 Beds
2 Baths
1,693 Sqft
3,074 Lot (sqft)
Sold 07/22/2026
$429,900
$429,900
-- Beds
2 Baths
1,872 Sqft
2,692 Lot (sqft)
Sold 10/18/2026
$371,002
$371,002
2 Beds
2 Baths
1,693 Sqft
3,074 Lot (sqft)
Sold 10/18/2026