
Member Features
Find Real Estate Bargain!
Full foreclosure details
Home value, equity and ownership info
Find homes priced below market
Get full access with a FREE Account
Already a member?
$450,212
Listing Price3beds
4baths
2,013sqft
4,163sqft lot
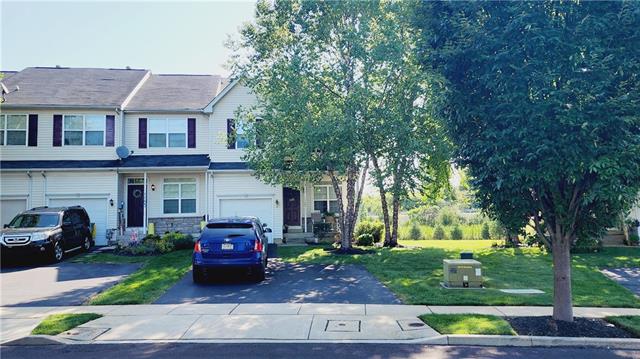
1165 Tudor Dr, Breinigsville, PA 18031
Member Features
Find Real Estate Bargain!
Full foreclosure details
Home value, equity and ownership info
Find homes priced below market
Get full access with a FREE Account
Already a member?
For Sale
Off Market
Home type
Price / sqft
Year built
Home Details
Update : Gas Range will be changed in November. RENT (from October 1st) this End Unit, around 2700 sqft. beautiful townhouse in one of the desired communities of Highgate (Breinigsville) located in Desirable Parkland School District, Jaindl Elementary and Springhouse Middle School! This Bright and Airy Townhouse boasts 3 Bedrooms, 2.5 Baths, Finished Basement with a half bath, Gracious First Floor Living Room, Open Concept Kitchen featuring 42" cabinets, Pantry and Dining area leading to the maintenance free Deck, private backyard. Second Floor offers Private Master Suite, Cathedral Ceiling, including soaking tub, shower and Large Walk-In Closet. Two Graciously Sized Bedrooms with Ample Closet Space and Laundry Area. Finished Basement with a powder room for additional entertainment, kids activities! Conveniently located near Rte 222, I78, 5 minutes from Costco and The Hamilton Crossings. Available from October 1st. Please read agent remarks!
Interior Details
2013
3
4
Has Heating:
Yes
Heating Type:
Central
Has Cooling:
Yes
Cooling Type:
Central
Has Fuel:
No
Fuel Type:
N/A
Has Basement:
No
Basement Type:
Full
Has Flooring:
No
Flooring Type:
N/A
Has Fireplace:
Yes
Fireplace Type:
N/A
Property Details
4163
Yes
Yes
Type:
Garage, Attached
Location:
N/A
Status:
N/A
Number of Spaces:
1
N/A
N/A
N/A
N/A
N/A
N/A
N/A
Construction Details
Row Home
Aluminum/vinyl
N/A
N/A
N/A
Tax History
Year
Amount
Land
Improvement
Percent Change
Assessment
2021
$4,248
$15,200
$194,800
--%
$210,000
2020
$4,248
$15,200
$194,800
--%
$210,000
2019
$4,158
$15,200
$194,800
--%
$210,000
2018
$4,076
$15,200
$194,800
--%
$210,000
2017
$4,017
$15,200
$194,800
--%
$210,000
2015
$3,901
$15,200
$194,800
--%
$210,000
2014
$3,855
$15,200
$194,800
--%
$210,000
2012
$4,090
$5,350
$68,500
--%
$73,850

Average Home Price in 18031
Nearby Properties
Zip Code
Price
Bed
Bath
Sqft
Lot
Sold Date
$415,790
3 Beds
2.5 Baths
1,776 Sqft
2,729 Lot (sqft)
Sold 06/09/2026
$452,725
3 Beds
2.5 Baths
1,776 Sqft
2,487 Lot (sqft)
Sold 05/25/2026
$435,000
3 Beds
4 Baths
2,044 Sqft
4,320 Lot (sqft)
Sold 09/29/2026
$450,212
3 Beds
4 Baths
2,013 Sqft
4,163 Lot (sqft)
Sold 09/29/2026
$400,000
3 Beds
2.5 Baths
2,270 Sqft
4,557 Lot (sqft)
Sold 10/06/2026
$503,903
3 Beds
2.5 Baths
2,057 Sqft
4,400 Lot (sqft)
Sold 10/06/2026
$429,420
3 Beds
3 Baths
1,788 Sqft
4,460 Lot (sqft)
Sold 09/29/2026
$433,500
3 Beds
2.5 Baths
1,776 Sqft
2,486 Lot (sqft)
Sold 10/05/2026
$435,000
3 Beds
6 Baths
1,776 Sqft
2,508 Lot (sqft)
Sold 09/29/2026




