Member Features
Find Real Estate Bargain!
Full foreclosure details
Home value, equity and ownership info
Find homes priced below market
Get full access with a FREE Account
Already a member?
$530,000
Listing Price3beds
2baths
2,095sqft
8,146sqft lot
1219 Tucson St, Aurora, CO 80011
Member Features
Find Real Estate Bargain!
Full foreclosure details
Home value, equity and ownership info
Find homes priced below market
Get full access with a FREE Account
Already a member?
For Sale
Off Market
Home type
Price / sqft
Year built
Home Details
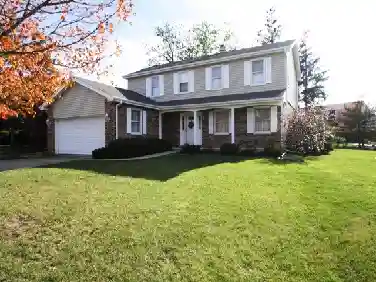
Welcome to 1219 Tucson Street, Aurora Colorado. A delightful Brick/Stucco ranch-style home is conveniently located within walking distance from Anschutz Medical Center, Childrens, VA Hospitals and blocks away from light rail. This inviting property features three bedrooms, two bathrooms, and a study that can be easily converted back into a fourth bedroom, providing ample space for comfortable living and remote work. Spanning 2095 square feet with two living room areas, and a spacious dining room with a cozy wood burning fireplace. Totally remodeled and freshly painted home showcases an impressive 8.5 foot raised ceiling, Italian marble tiled shower with modern fixtures. Step outside to discover a charming covered back patio and complete OASIS colored concrete patio, perfect for outdoor relaxation and entertainment. Totally fenced front yard with 2 fish ponds (backyard also). At least 3 cars paved concrete driveway and additional long RV/boat driveway! Plenty of room to store your summer toys. Lets not forget about the efficient central heating and A/C system along with an upgraded 200-amp panel for all your new electronics. How about NO HOA and low taxes. Don't miss this exceptional opportunity to own a captivating home in a friendly and welcoming neighborhood. Don't forget to click on the property website https://view.spiro.media/order/9c5b5798-88e7-4ce4-ac90-08dcc83e8d76
Interior Details
2095
3
2
Has Heating:
Yes
Heating Type:
Forced Air With Air Conditioning
Has Cooling:
Yes
Cooling Type:
Central
Has Fuel:
Yes
Fuel Type:
Gas
Has Basement:
No
Basement Type:
N/A
Has Flooring:
No
Flooring Type:
N/A
Has Fireplace:
Yes
Fireplace Type:
N/A
Property Details
8146
No
No
Type:
Driveway
Location:
N/A
Status:
N/A
Number of Spaces:
0
No
No
No
No
No
No
No
Construction Details
Ranch
Stucco
N/A
Gable/hip
Composition Shingle
Tax History
Year
Amount
Land
Improvement
Percent Change
Assessment
2019
$1,526
$6,516
$15,530
--%
$22,046
2019
$1,526
$6,471
$15,423
--%
$21,894
2017
$1,799
$3,600
$15,962
--%
$19,562
2017
$1,799
$3,600
$15,962
--%
$19,562
2016
$1,488
$2,786
$13,062
--%
$15,848
2014
$1,059
$1,592
$9,663
--%
$11,255
2013
$1,073
$1,592
$9,663
--%
$11,255
2011
$765
$0
$0
--%
$13,160

Average Home Price in 80011
Nearby Properties
Zip Code
Price
Bed
Bath
Sqft
Lot
Sold Date
$276,000
$276,000
3 Beds
2 Baths
1,871 Sqft
8,320 Lot (sqft)
Sold 10/09/2026
$403,606
$403,606
3 Beds
2 Baths
2,184 Sqft
6,142 Lot (sqft)
Sold 06/05/2026
$348,635
$348,635
4 Beds
2.5 Baths
1,943 Sqft
8,102 Lot (sqft)
Sold 10/27/2026
$499,950
$499,950
5 Beds
2 Baths
2,075 Sqft
7,449 Lot (sqft)
Sold 09/29/2026
$408,757
$408,757
3 Beds
2 Baths
1,793 Sqft
8,451 Lot (sqft)
Sold 10/13/2026
$340,000
$340,000
5 Beds
1 Baths
2,130 Sqft
6,098 Lot (sqft)
Sold 08/30/2025
$433,153
$433,153
3 Beds
2.5 Baths
1,857 Sqft
7,884 Lot (sqft)
Sold 09/29/2026
$480,966
$480,966
4 Beds
4 Baths
2,269 Sqft
7,841 Lot (sqft)
Sold 10/13/2026
$436,000
$436,000
3 Beds
2 Baths
2,075 Sqft
6,142 Lot (sqft)
Sold 10/06/2026