Member Features
Find Real Estate Bargain!
Full foreclosure details
Home value, equity and ownership info
Find homes priced below market
Get full access with a FREE Account
Already a member?
$646,950
Listing Price5beds
4baths
2,897sqft
24,002sqft lot
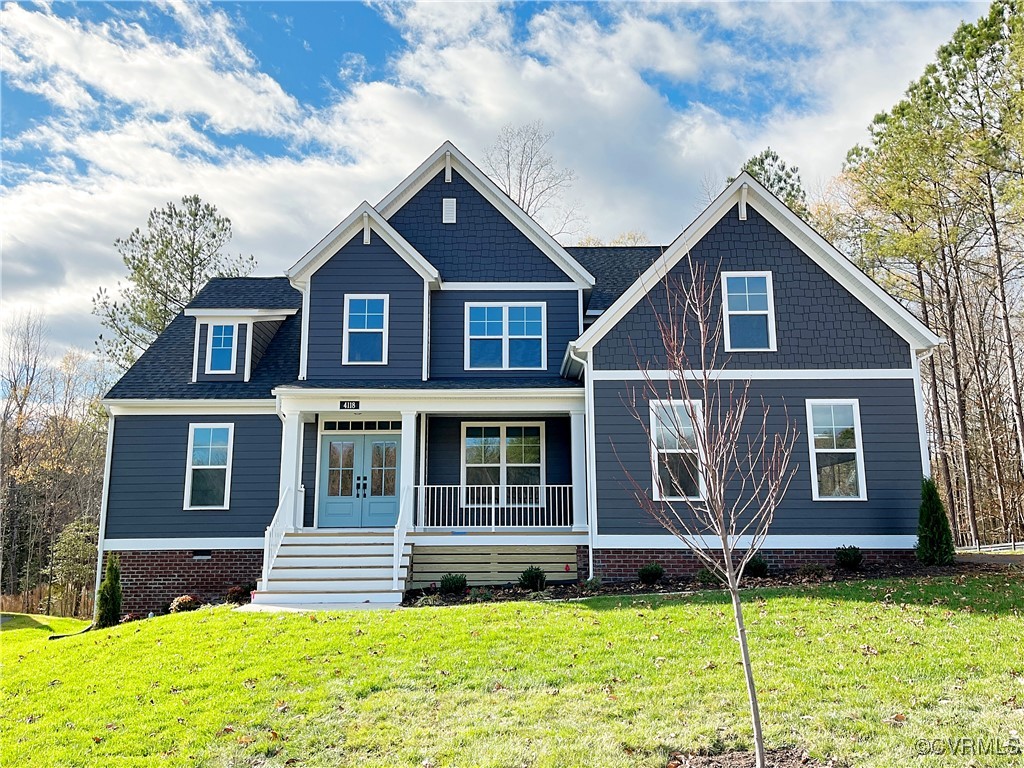
4118 Tuckmar Pond Dr, Moseley, VA 23120
Member Features
Find Real Estate Bargain!
Full foreclosure details
Home value, equity and ownership info
Find homes priced below market
Get full access with a FREE Account
Already a member?
For Sale
Off Market
Home type
Price / sqft
Year built
Home Details

The Augusta II Home Plan by Main Street Homes! This stunning Energy Star-certified two-story home offers 9-foot ceilings on the first floor, an open floor plan, four bedrooms, three bathrooms, and a two-car garage. This versatile plan incorporates a dining room off the foyer that leads to a spacious gourmet kitchen with a large island opening to a breakfast nook and a 2-story great room. A spacious laundry room, bathroom, and a guest bedroom or flex room are located off the garage. The first-floor private primary bedroom is located off the great room and offers a large walk-in closet and an en suite with a double vanity, garden tub, and shower. The second floor has two bedrooms, a bathroom, and an expansive open loft. HOME TO BE BUILT. PHOTOS REPRESENT THE FLOOR PLAN BUT ARE NOT OF THIS ACTUAL HOME. LISTING REPRESENTS THE BASE PRICE AND LOT PREMIUM; PERSONAL SELECTIONS WILL BE ADDED, INCREASING THE FINAL PURCHASE PRICE OF THE HOME.
Interior Details
2897
5
4
Has Heating:
No
Heating Type:
N/A
Has Cooling:
Yes
Cooling Type:
N/A
Has Fuel:
No
Fuel Type:
N/A
Has Basement:
No
Basement Type:
No Basement
Has Flooring:
No
Flooring Type:
Wood (unspecified)
Has Fireplace:
Yes
Fireplace Type:
N/A
Property Details
24002
Yes
Yes
Type:
N/A
Location:
N/A
Status:
N/A
Number of Spaces:
N/A
No
Yes
No
No
No
No
No
Construction Details
Traditional/old
Concrete Block
N/A
N/A
Composition Shingle
Tax History
Year
Amount
Land
Improvement
Percent Change
Assessment

Average Home Price in 23120
Nearby Properties
Zip Code
Price
Bed
Bath
Sqft
Lot
Sold Date
$676,950
4 Beds
3 Baths
2,899 Sqft
0 Lot (sqft)
Sold 10/05/2026
$629,950
4 Beds
3 Baths
2,793 Sqft
0 Lot (sqft)
Sold 10/05/2026
$667,950
4 Beds
3 Baths
2,881 Sqft
0 Lot (sqft)
Sold 10/05/2026
$624,950
4 Beds
3 Baths
2,793 Sqft
0 Lot (sqft)
Sold 09/29/2026
$645,950
$645,950
4 Beds
2 Baths
3,016 Sqft
0 Lot (sqft)
Sold 10/05/2026
$714,950
4 Beds
3 Baths
2,946 Sqft
0 Lot (sqft)
Sold 09/29/2026
$681,950
4 Beds
3 Baths
3,146 Sqft
0 Lot (sqft)
Sold 09/29/2026
$678,950
4 Beds
4 Baths
3,026 Sqft
19,994 Lot (sqft)
Sold 09/29/2026
$719,950
4 Beds
4 Baths
3,322 Sqft
16,291 Lot (sqft)
Sold 09/29/2026