
Member Features
Find Real Estate Bargain!
Full foreclosure details
Home value, equity and ownership info
Find homes priced below market
Get full access with a FREE Account
Already a member?
$315,294
Listing Price--beds
--baths
1,505sqft
2,614sqft lot
5853 Tuckaseegee Rd, Charlotte, NC 28208
Member Features
Find Real Estate Bargain!
Full foreclosure details
Home value, equity and ownership info
Find homes priced below market
Get full access with a FREE Account
Already a member?
For Sale
Off Market
Home type
Price / sqft
Year built
Home Details
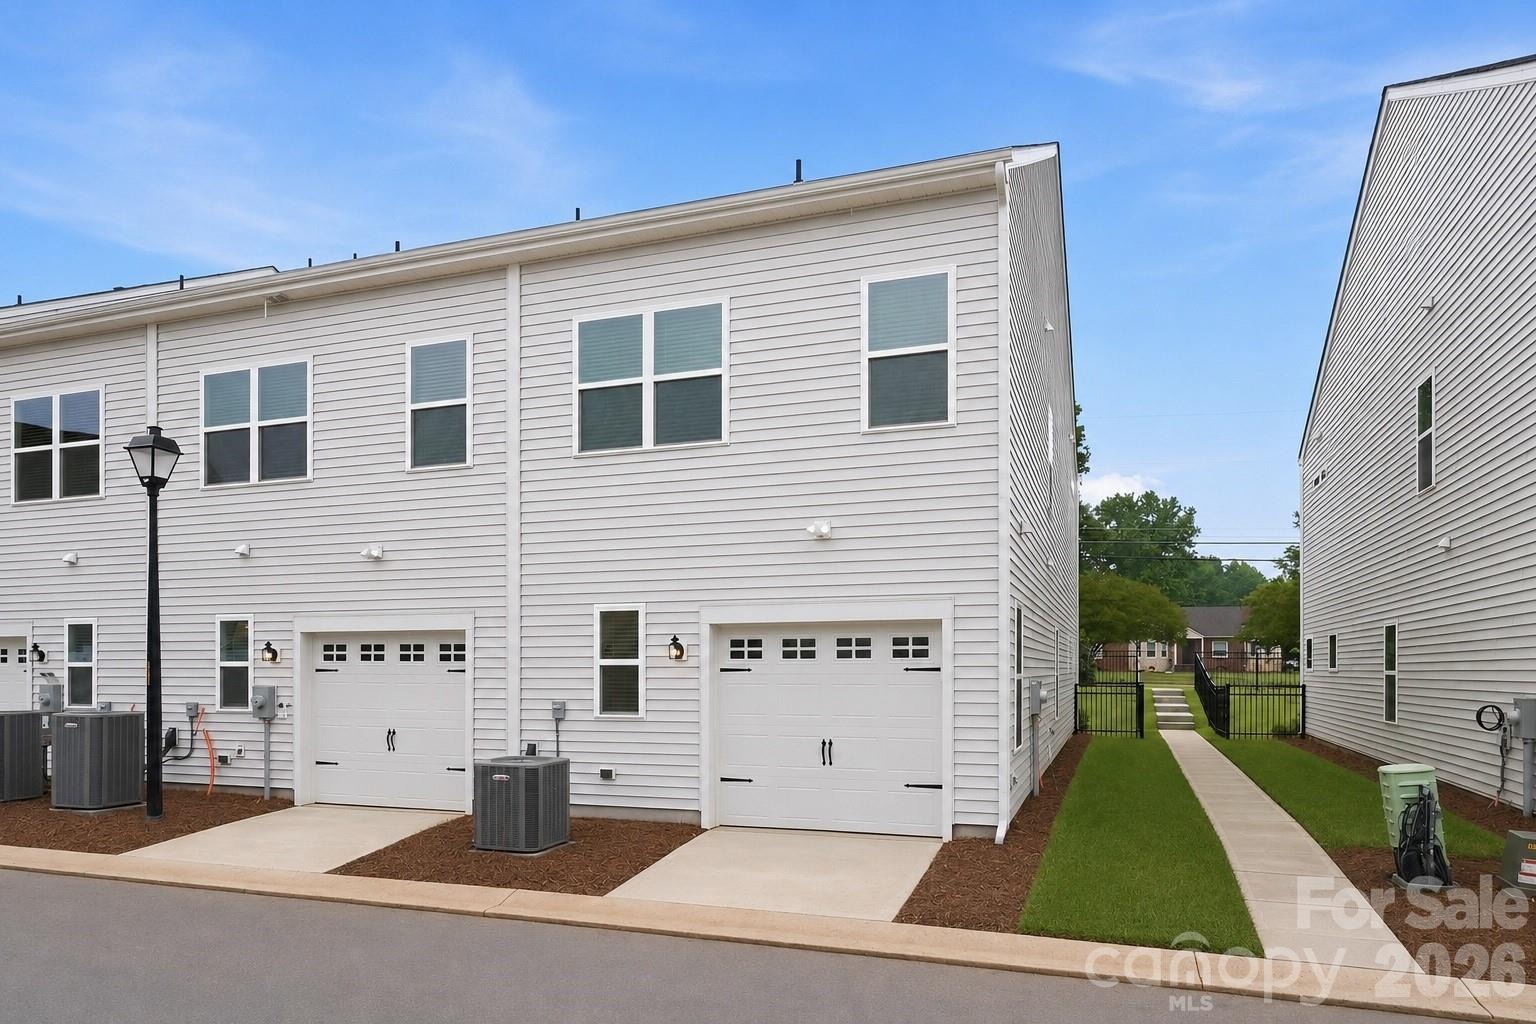
This community qualifies for 100% financing + 15K in closing costs with outside lender. Modern new construction townhome living meets everyday Charlotte convenience at Sloan Station. Built by Mungo Homes, this end-unit Clover floorplan offers 3 bedrooms, 2.5 bathrooms, an open-concept main level, and a spacious one-car garage, giving buyers the feel of single-family living with the ease of low-maintenance townhome ownership.nnThe main level features 9-foot ceilings, recessed lighting, luxury vinyl plank flooring, a pantry, mud room, and thoughtful storage throughout. The great room flows seamlessly into the kitchen and eat-in dining area, creating an easy layout for everyday living or entertaining. The kitchen includes a spacious island, quartz countertops, tile backsplash, pendant lighting, ample cabinet space, and designer finishes.nnUpstairs, the primary suite offers tray ceilings, a walk-in closet, double vanity sinks, quartz bathroom countertops, and a tiled shower. Two additional bedrooms, a full bathroom, and an upstairs laundry closet complete the second floor.nnSloan Station offers quick access to Uptown Charlotte, I-85, Charlotte Douglas International Airport, South End, Wesley Heights, FreeMoreWest, the West Morehead corridor, the U.S. National Whitewater Center, and the Charlotte Regional Farmers Market. Additional features include HOA-maintained exterior upkeep, a community dog park, a 2-10 structural warranty, and 30-day and 11-month builder checkups.
Interior Details
1505
N/A
N/A
Has Heating:
No
Heating Type:
N/A
Has Cooling:
No
Cooling Type:
N/A
Has Fuel:
No
Fuel Type:
N/A
Has Basement:
No
Basement Type:
N/A
Has Flooring:
No
Flooring Type:
N/A
Has Fireplace:
Yes
Fireplace Type:
N/A
Property Details
2614
No
No
Type:
N/A
Location:
N/A
Status:
N/A
Number of Spaces:
N/A
N/A
N/A
N/A
N/A
N/A
N/A
N/A
Construction Details
Townhouse
N/A
N/A
N/A
N/A
Tax History
Year
Amount
Land
Improvement
Percent Change
Assessment

Average Home Price in 28208
Nearby Properties
Zip Code
Price
Bed
Bath
Sqft
Lot
Sold Date
$308,539
-- Beds
-- Baths
1,456 Sqft
1,742 Lot (sqft)
Sold 10/05/2026




