
Member Features
Find Real Estate Bargain!
Full foreclosure details
Home value, equity and ownership info
Find homes priced below market
Get full access with a FREE Account
Already a member?
$455,000
Listing Price4beds
3baths
2,808sqft
13,377sqft lot
4954 W Tucannon Ave, Kennewick, WA 99336
Member Features
Find Real Estate Bargain!
Full foreclosure details
Home value, equity and ownership info
Find homes priced below market
Get full access with a FREE Account
Already a member?
For Sale
Off Market
Home type
Price / sqft
Year built
Home Details
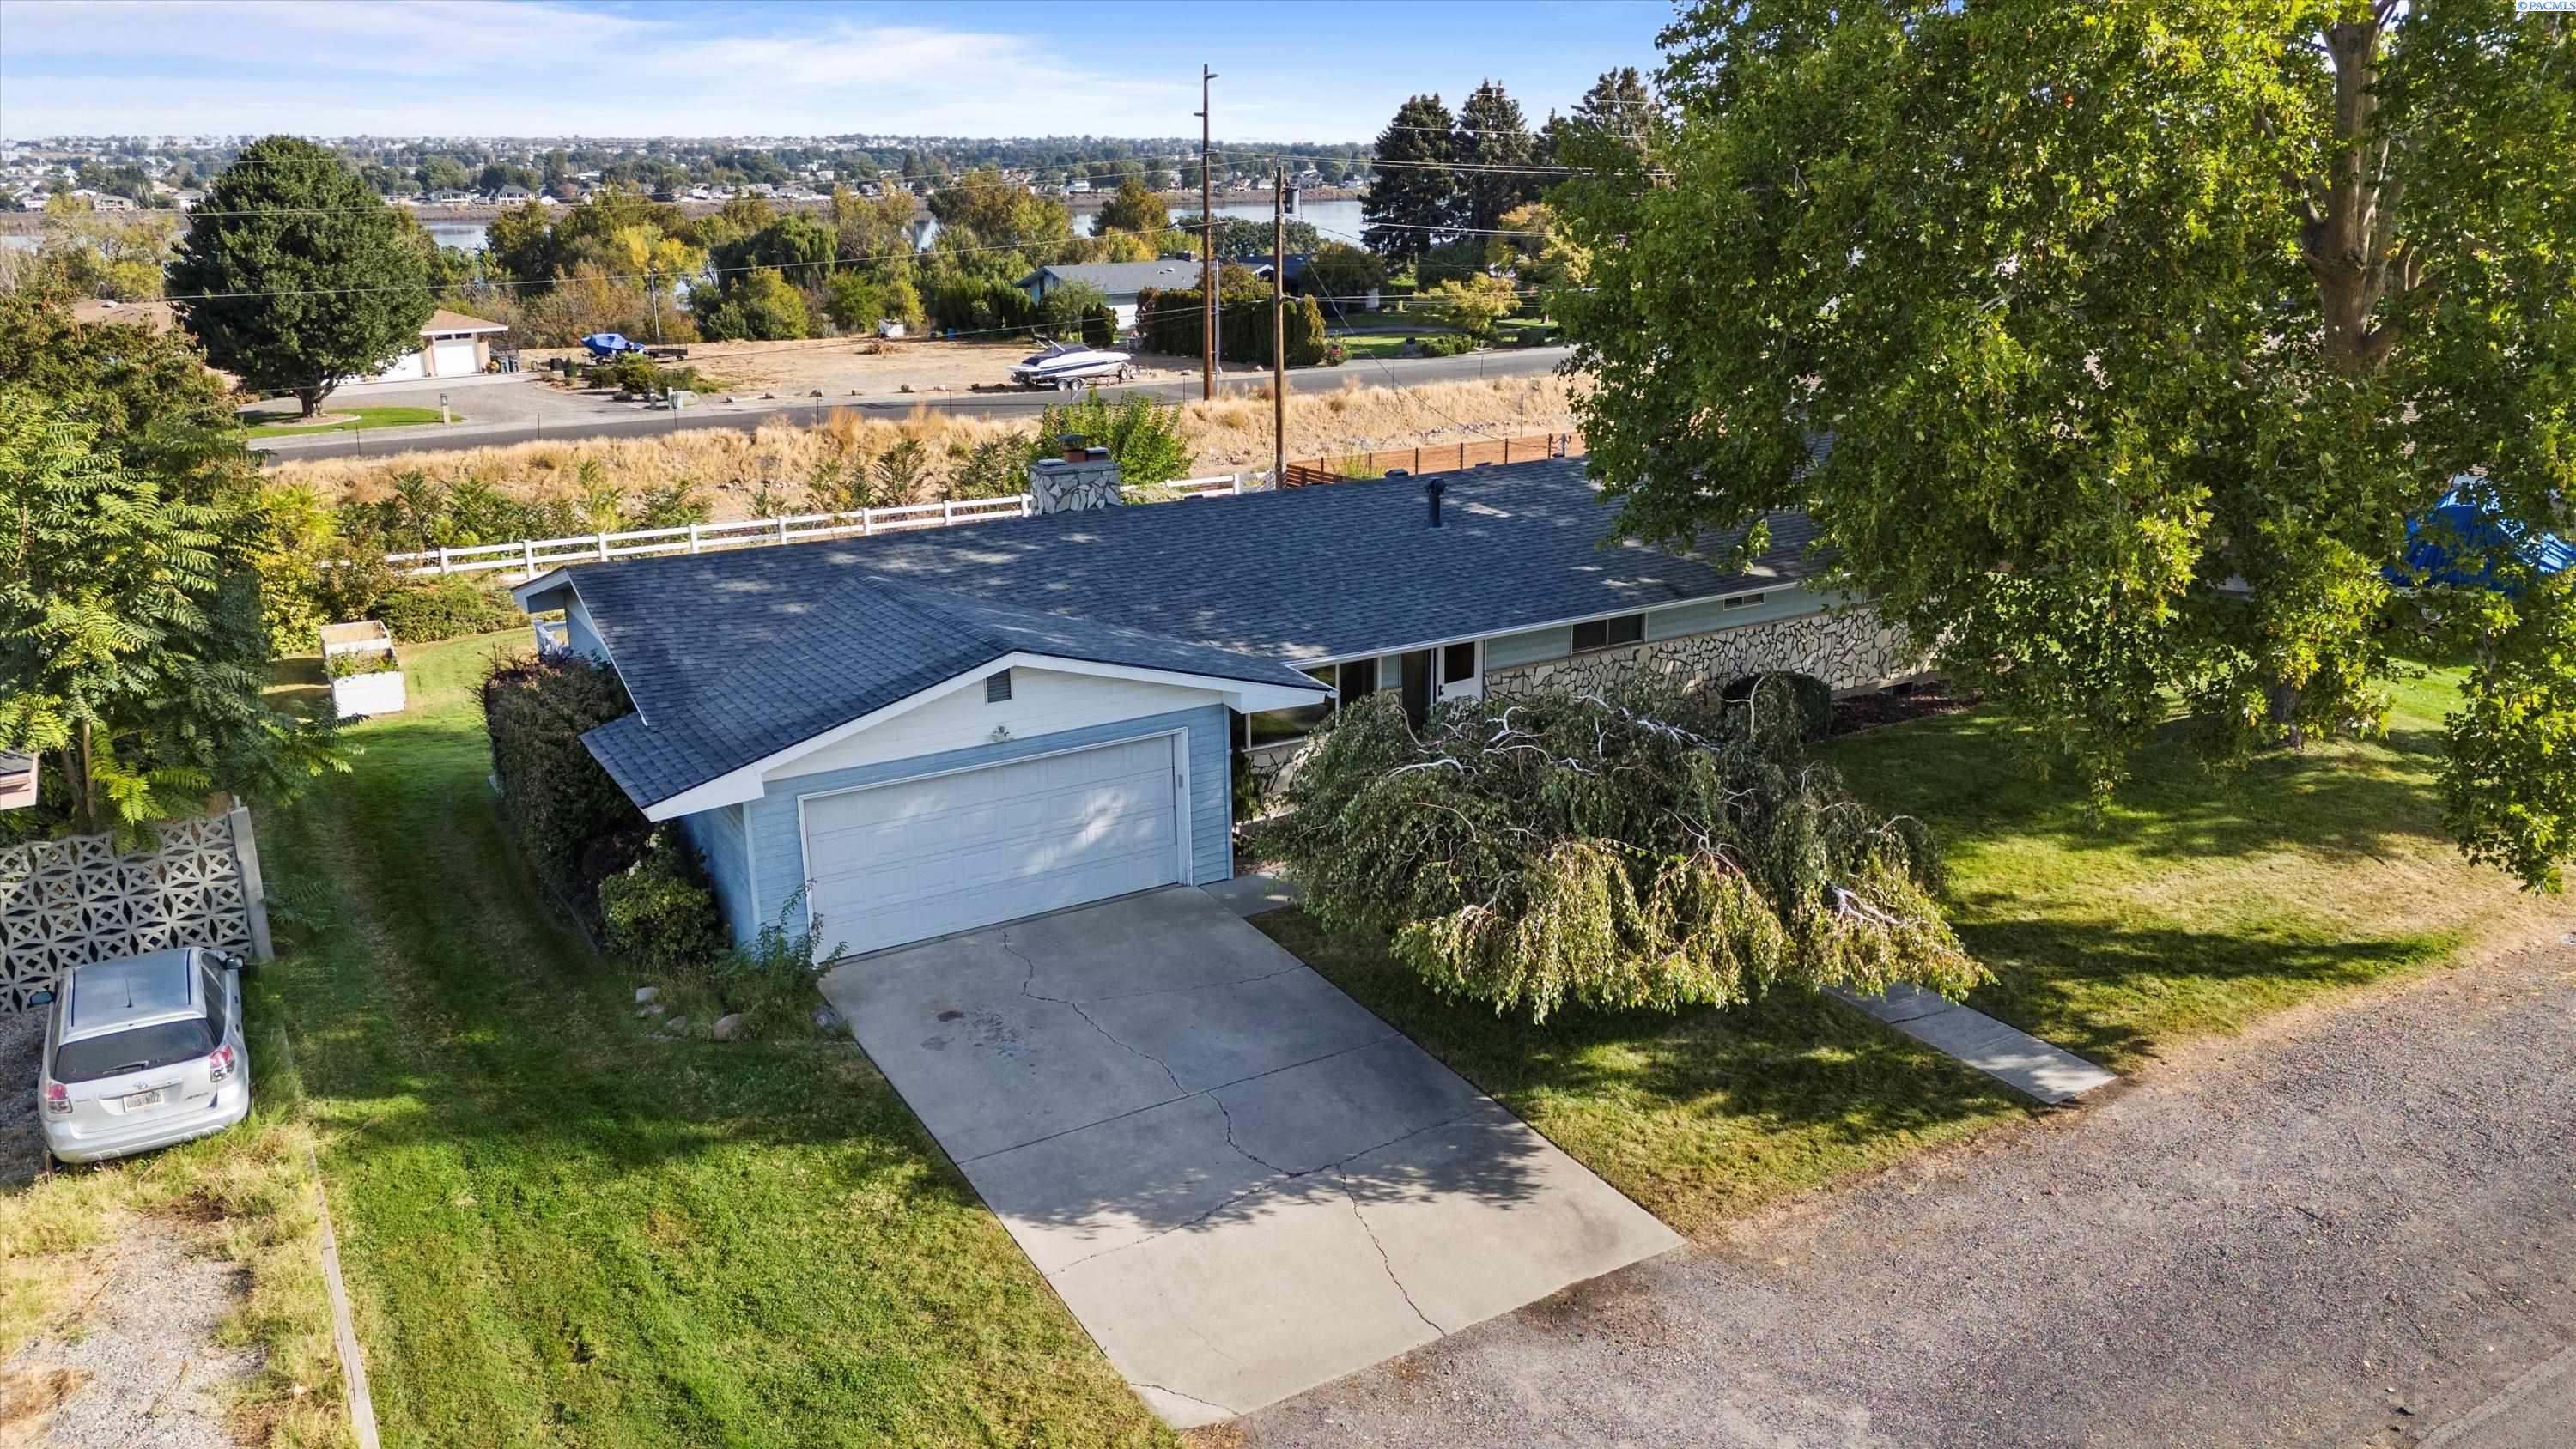
MLS# 279374 This well-maintained 4 bed 3 bath rambler offers a blend of classic charm and modern updates, perfect for both comfortable living and entertaining. With a daylight walk-out basement and large deck showcasing scenic and river views from the family room, kitchen, and dining room, this home invites relaxation and gatherings. The spacious basement includes a recreation room, bonus room, and ample storage space. Recent upgrades include a beautifully remodeled kitchen, and a 50-year roof installed in 2022. The deck was partially upgraded to composite material in 2024, with fresh paint on the guard rails and deck floor. Inside, the wood floors have been refinished, and new LVP flooring was added to the top-floor bathroom, along with updated light fixtures and plumbing in 2023-2024. A whole-house water softener, new septic baffles, and chimney covers add practical enhancements, while the mature landscaping and large backyard create a welcoming outdoor space. This home combines thoughtful updates with original features, offering a perfect balance of style and functionality. Call your agent for private tour.
Interior Details
2808
4
3
Has Heating:
Yes
Heating Type:
Central
Has Cooling:
Yes
Cooling Type:
Central
Has Fuel:
No
Fuel Type:
N/A
Has Basement:
No
Basement Type:
Basement (unspecified)
Has Flooring:
No
Flooring Type:
N/A
Has Fireplace:
Yes
Fireplace Type:
N/A
Property Details
13377
Yes
Yes
Type:
Garage, Attached
Location:
N/A
Status:
N/A
Number of Spaces:
2
N/A
N/A
N/A
N/A
N/A
N/A
N/A
Construction Details
N/A
Aluminum/vinyl
N/A
Gable
Composition Shingle
Tax History
Year
Amount
Land
Improvement
Percent Change
Assessment
2020
$2,885
$49,000
$199,170
--%
$248,170
2019
$2,107
$49,000
$137,360
--%
$186,360
2018
$2,527
$49,000
$137,360
--%
$186,360
2017
$2,327
$49,000
$137,360
--%
$186,360
2016
$2,359
$49,000
$137,360
--%
$186,360
2014
$2,358
$39,000
$145,310
--%
$184,310
2012
$2,344
$39,000
$145,310
--%
$184,310

Average Home Price in 99336
Nearby Properties
Zip Code
Price
Bed
Bath
Sqft
Lot
Sold Date
$341,380
$341,380
3 Beds
2 Baths
2,392 Sqft
13,647 Lot (sqft)
Sold 06/23/2026
$865,000
7 Beds
7 Baths
2,982 Sqft
30,056 Lot (sqft)
Sold 10/18/2026
$455,000
4 Beds
3 Baths
2,808 Sqft
13,377 Lot (sqft)
Sold 09/29/2026
$424,496
$424,496
3 Beds
3 Baths
2,948 Sqft
27,199 Lot (sqft)
Sold 10/12/2026
$394,900
$394,900
3 Beds
2 Baths
2,426 Sqft
10,559 Lot (sqft)
Sold 10/13/2026
$389,000
$389,000
4 Beds
2 Baths
3,024 Sqft
12,179 Lot (sqft)
Sold 10/18/2026




