
Member Features
Find Real Estate Bargain!
Full foreclosure details
Home value, equity and ownership info
Find homes priced below market
Get full access with a FREE Account
Already a member?
$449,000
Listing Price3beds
2baths
1,632sqft
1,340sqft lot
1841 Tubman Rd Se, Washington, DC 20020
Member Features
Find Real Estate Bargain!
Full foreclosure details
Home value, equity and ownership info
Find homes priced below market
Get full access with a FREE Account
Already a member?
For Sale
Off Market
Home type
Price / sqft
Year built
Home Details
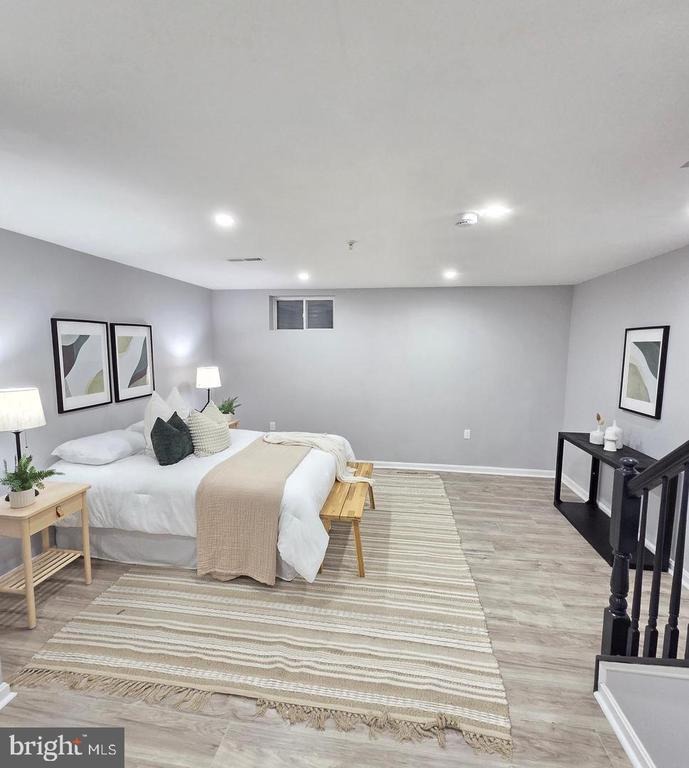
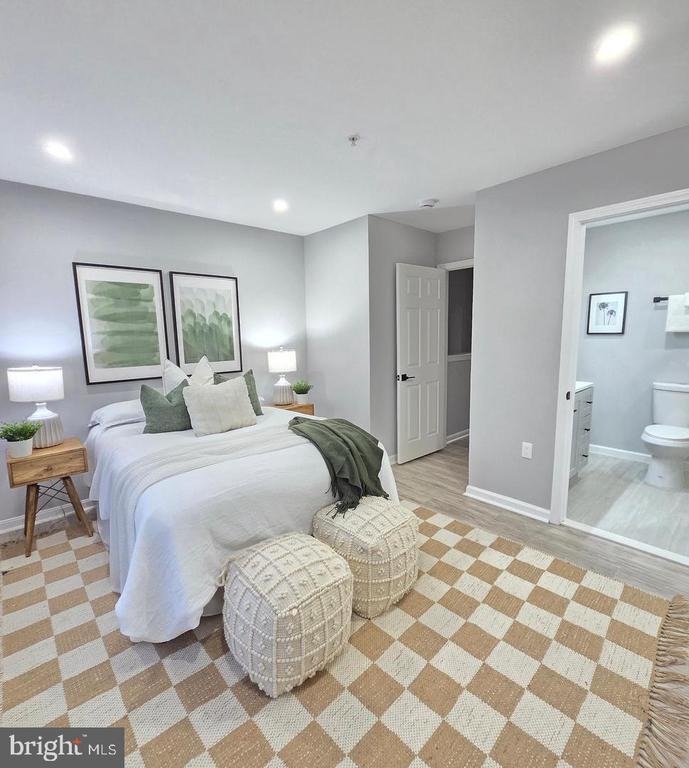
Urban Luxury Redefined The Ultimate Turn-Key Masterpiece in DC! Prepare to be captivated by this masterfully reimagined 3-bedroom, 3-full bath interior townhome, delivering an unparalleled blend of modern sophistication, open-concept design, and elite multi-level functionality. Boasting excellent curb appeal with a beautifully refreshed faade, crisp landscaping, and a striking new blue front door, this home sets a premium tone before you even step inside. The main level unfolds into a spectacular open floor plan, anchored by a top-quality, modern chefs kitchen. This culinary showpiece features professional stainless steel LG ThinQ appliances, pristine white shaker cabinetry, a stylish 3D tile backsplash, and matte black fixtures. The undisputed crown jewel is the extra-long center island, wrapped in magnificent quartz with dramatic dual waterfall edges. Illuminated by dual crystal chandeliers and energy-efficient recessed LED lighting, this bright space flows seamlessly over wide-plank flooring. For ultimate urban convenience, a private rear carport provides secure, dedicated parking with direct entry right into the kitchen layout. The upper level offers an incredibly rare and highly sought-after luxury layout: two spacious bedrooms, each featuring its own private, en-suite full bath. Both serve as magnificent, spa-like sanctuaries with upscale, modern tiling and premium fixtures. The flexibility continues in the fully finished lower level. This space hosts a custom basement
Interior Details
1632
3
2
Has Heating:
Yes
Heating Type:
Yes
Has Cooling:
Yes
Cooling Type:
Central
Has Fuel:
No
Fuel Type:
N/A
Has Basement:
No
Basement Type:
Basement (unspecified)
Has Flooring:
No
Flooring Type:
Carpet
Has Fireplace:
Yes
Fireplace Type:
N/A
Property Details
1340
No
No
Type:
N/A
Location:
N/A
Status:
N/A
Number of Spaces:
N/A
N/A
N/A
N/A
N/A
N/A
N/A
N/A
Construction Details
Townhouse
Aluminum/vinyl
N/A
N/A
Composition Shingle
Tax History
Year
Amount
Land
Improvement
Percent Change
Assessment
2020
$717
$112,520
$151,800
--%
$264,320
2019
$686
$111,050
$140,540
--%
$251,590
2018
$660
$106,850
$121,840
--%
$228,690
2017
$637
$105,030
$117,340
--%
$222,370
2016
$594
$104,230
$107,390
--%
$211,620
2014
$611
$107,310
$106,770
--%
$214,080
2013
$601
$114,240
$103,250
--%
$217,490

Average Home Price in 20020
Nearby Properties
Zip Code
Price
Bed
Bath
Sqft
Lot
Sold Date
$385,252
3 Beds
3.5 Baths
1,472 Sqft
4,364 Lot (sqft)
Sold 10/07/2026
$417,412
3 Beds
3.5 Baths
1,472 Sqft
2,316 Lot (sqft)
Sold 10/02/2026
$353,507
$353,507
3 Beds
2.5 Baths
1,632 Sqft
1,735 Lot (sqft)
Sold 10/18/2026
$449,000
$449,000
3 Beds
2 Baths
1,632 Sqft
1,340 Lot (sqft)
Sold 10/13/2026
$540,000
$540,000
3 Beds
4 Baths
1,472 Sqft
2,136 Lot (sqft)
Sold 10/26/2026
$373,348
$373,348
2 Beds
1.5 Baths
1,632 Sqft
1,739 Lot (sqft)
Sold 10/13/2026
$249,950
3 Beds
2.5 Baths
1,673 Sqft
2,245 Lot (sqft)
Sold 10/30/2025
$430,000
$430,000
3 Beds
3 Baths
1,472 Sqft
2,212 Lot (sqft)
Sold 10/13/2026
$374,310
$374,310
3 Beds
1.5 Baths
1,632 Sqft
1,365 Lot (sqft)
Sold 10/13/2026





