
Member Features
Find Real Estate Bargain!
Full foreclosure details
Home value, equity and ownership info
Find homes priced below market
Get full access with a FREE Account
Already a member?
$405,000
Listing Price3beds
1baths
1,494sqft
--sqft lot
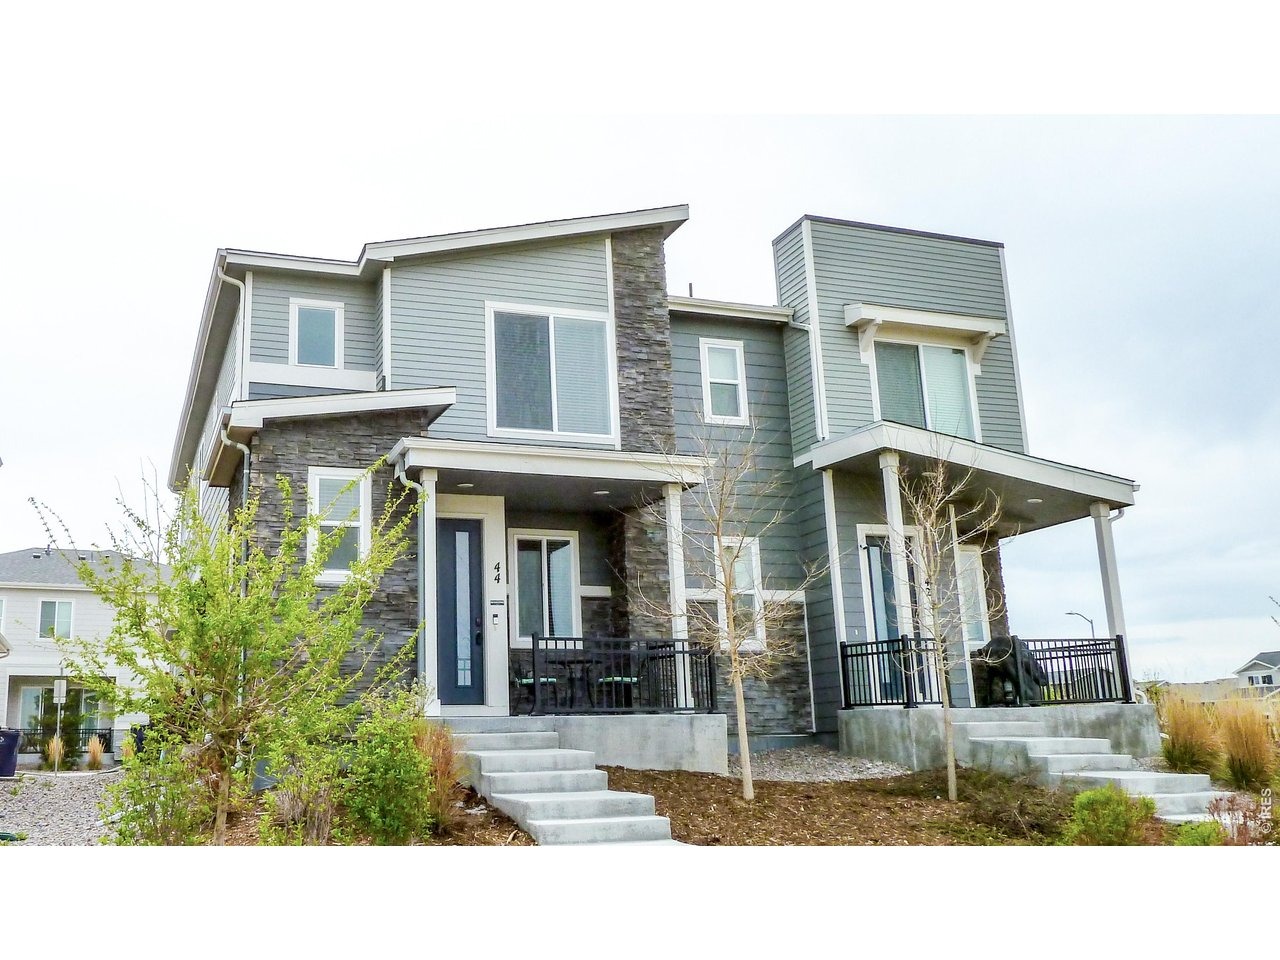
44 N Trussville St, Aurora, CO 80018
Member Features
Find Real Estate Bargain!
Full foreclosure details
Home value, equity and ownership info
Find homes priced below market
Get full access with a FREE Account
Already a member?
For Sale
Off Market
Home type
Price / sqft
Year built
Home Details
4.5% Assumable loan for this better-than-new townhouse with all the amenities in-home and within the community, and very little maintenance. Swimming pool, hot tub, clubhouse, fitness center, golf simulator, dog park, walking trails, courts and many parks throughout make this a very special neighborhood. HOA maintains landscape and removes snow. Open floorplan on main level gives spacious feel upon entry and flows into the kitchen with an enormous island, plus pantry. Appliances are like new, including the convenient and efficient gas range. Primary suite has Southern exposure and three windows for plenty of natural light year-round. You will also certainly love the dual vanity, large shower and walk-in closet. 2nd and 3rd bedrooms are spacious and offer plenty of flexibility for use as an office, craft room, or workout space. Central AC, high efficiency furnace, and stylish ceiling fans keep things comfortable throughout. Covered front porch & side porch off the kitchen are great for extra entertaining space, grilling and relaxing. Driveway faces South. Visitor parking areas off the main road for your guests.
Interior Details
1494
3
1
Has Heating:
Yes
Heating Type:
Forced Air With Air Conditioning
Has Cooling:
Yes
Cooling Type:
Central
Has Fuel:
No
Fuel Type:
N/A
Has Basement:
No
Basement Type:
N/A
Has Flooring:
No
Flooring Type:
N/A
Has Fireplace:
Yes
Fireplace Type:
N/A
Property Details
N/A
No
No
Type:
Garage, Attached
Location:
N/A
Status:
N/A
Number of Spaces:
0
No
No
No
No
Yes
No
No
Construction Details
Bi-level
Wood Siding
N/A
N/A
N/A
Tax History
Year
Amount
Land
Improvement
Percent Change
Assessment

Average Home Price in 80018
Nearby Properties
Zip Code
Price
Bed
Bath
Sqft
Lot
Sold Date
$375,373
$375,373
3 Beds
3 Baths
1,405 Sqft
0 Lot (sqft)
Sold 08/12/2026
$413,370
$413,370
3 Beds
3 Baths
1,524 Sqft
0 Lot (sqft)
Sold 08/01/2026
$412,826
$412,826
3 Beds
3 Baths
1,524 Sqft
0 Lot (sqft)
Sold 08/01/2026
$417,915
$417,915
3 Beds
3 Baths
1,524 Sqft
0 Lot (sqft)
Sold 08/01/2026
$413,370
$413,370
3 Beds
3 Baths
1,524 Sqft
0 Lot (sqft)
Sold 06/02/2026
$420,076
$420,076
3 Beds
3 Baths
1,524 Sqft
0 Lot (sqft)
Sold 06/02/2026
$409,380
$409,380
3 Beds
3 Baths
1,502 Sqft
0 Lot (sqft)
Sold 06/02/2026
$414,315
$414,315
3 Beds
3 Baths
1,502 Sqft
0 Lot (sqft)
Sold 06/02/2026
$412,826
$412,826
3 Beds
3 Baths
1,524 Sqft
0 Lot (sqft)
Sold 06/02/2026







