Member Features
Find Real Estate Bargain!
Full foreclosure details
Home value, equity and ownership info
Find homes priced below market
Get full access with a FREE Account
Already a member?
$409,000
Listing Price3beds
3baths
1,470sqft
--sqft lot
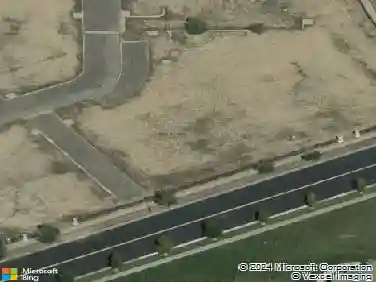
46 N Trussville St, Aurora, CO 80018
Member Features
Find Real Estate Bargain!
Full foreclosure details
Home value, equity and ownership info
Find homes priced below market
Get full access with a FREE Account
Already a member?
For Sale
Off Market
Home type
Price / sqft
Year built
Home Details
Welcome to 46 N Trussville St, Aurora, CO 80018. This exquisite 3-bedroom, 2-bathroom townhome spans 1,470 sq ft and offers a blend of modern convenience and luxury. As you step onto the charming covered front porch, you'll be welcomed into an inviting open floor plan featuring a kitchen with a large pantry, center island, and adjacent dining room. The main floor also includes a spacious living room, powder room, relaxing covered side patio, and a two-car garage.nnUpstairs, the luxurious owner's suite boasts an expansive walk-in closet and a private bathroom with double sinks. Additional features include a convenient laundry closet and two more spacious bedrooms. Modern touches such as prewiring for pendant lights and ceiling fans, GE and Samsung appliances, quartz countertops, and cordless cellular shades enhance the home's contemporary feel.nnEnjoy the community amenities at Harmony Ridge, including walking trails, small playgrounds, parks, a clubhouse with a coffee bar, kitchen, gym, virtual golf simulator, dog park, pool with slide and concessions, basketball courts, and seasonal community events. This home is a perfect blend of comfort, style, and community living.
Interior Details
1470
3
3
Has Heating:
Yes
Heating Type:
Forced Air With Air Conditioning
Has Cooling:
Yes
Cooling Type:
Central
Has Fuel:
No
Fuel Type:
N/A
Has Basement:
No
Basement Type:
N/A
Has Flooring:
No
Flooring Type:
N/A
Has Fireplace:
Yes
Fireplace Type:
N/A
Property Details
N/A
No
No
Type:
Garage, Attached
Location:
N/A
Status:
N/A
Number of Spaces:
0
No
No
No
No
Yes
No
No
Construction Details
Bi-level
Wood Siding
N/A
N/A
N/A
Tax History
Year
Amount
Land
Improvement
Percent Change
Assessment

Average Home Price in 80018
Nearby Properties
Zip Code
Price
Bed
Bath
Sqft
Lot
Sold Date
$375,373
$375,373
3 Beds
3 Baths
1,405 Sqft
0 Lot (sqft)
Sold 08/12/2026
$413,370
$413,370
3 Beds
3 Baths
1,524 Sqft
0 Lot (sqft)
Sold 08/01/2026
$412,826
$412,826
3 Beds
3 Baths
1,524 Sqft
0 Lot (sqft)
Sold 08/01/2026
$417,915
$417,915
3 Beds
3 Baths
1,524 Sqft
0 Lot (sqft)
Sold 08/01/2026
$414,315
$414,315
3 Beds
3 Baths
1,502 Sqft
0 Lot (sqft)
Sold 06/02/2026
$413,370
$413,370
3 Beds
3 Baths
1,524 Sqft
0 Lot (sqft)
Sold 06/02/2026
$408,613
$408,613
3 Beds
3 Baths
1,502 Sqft
0 Lot (sqft)
Sold 06/02/2026
$420,076
$420,076
3 Beds
3 Baths
1,524 Sqft
0 Lot (sqft)
Sold 06/02/2026
$412,826
$412,826
3 Beds
3 Baths
1,524 Sqft
0 Lot (sqft)
Sold 06/02/2026