Member Features
Find Real Estate Bargain!
Full foreclosure details
Home value, equity and ownership info
Find homes priced below market
Get full access with a FREE Account
Already a member?
$185,900
Listing Price3beds
2baths
1,203sqft
7,248sqft lot
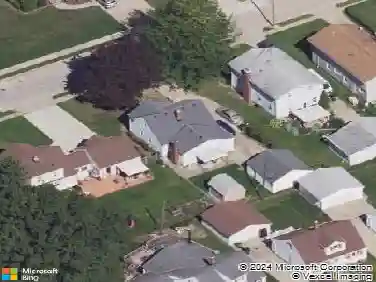
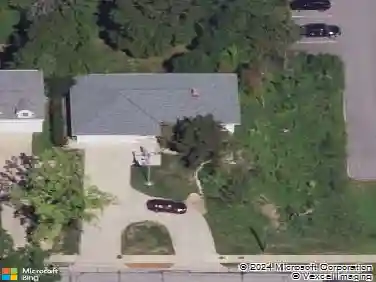
30248 Truman Ave, Wickliffe, OH 44092
Member Features
Find Real Estate Bargain!
Full foreclosure details
Home value, equity and ownership info
Find homes priced below market
Get full access with a FREE Account
Already a member?
For Sale
Off Market
Home type
Price / sqft
Year built
Home Details
Welcome to 30248 Truman Avenue, a well-maintained ranch in a desirable Wickliffe neighborhood. This 3-bedroom, 2-bath home offers comfort, space, and convenience. Step into the large living room with natural light and hardwood floors. Dining room with hardwood floors could be used as office space. 3 generous size bedrooms with hardwood floors. First floor full bath! Lower level is complete with a recreation, bonus, laundry and storage areas! Lower level laundry room. Perfect size backyard with room to entertain or relax. 2 car detached garage with opener. One year home warranty provided and immediate possession. Located just 16 miles from downtown Cleveland and minutes from freeway access, this home is perfect for commuters. Plus, its Wickliffe point-of-sale compliant, so you can move in without worry. Dont miss this opportunity for immediate occupancy. City of Wickliffe Violation Free! Schedule your showing today!
Interior Details
1203
3
2
Has Heating:
Yes
Heating Type:
Central
Has Cooling:
Yes
Cooling Type:
Central
Has Fuel:
Yes
Fuel Type:
Gas
Has Basement:
No
Basement Type:
Full
Has Flooring:
No
Flooring Type:
N/A
Has Fireplace:
Yes
Fireplace Type:
N/A
Property Details
7248
Yes
Yes
Type:
Garage, Detached
Location:
N/A
Status:
N/A
Number of Spaces:
2
No
No
No
No
Yes
No
No
Construction Details
Ranch
Aluminum/vinyl
N/A
Gable
Asphalt
Tax History
Year
Amount
Land
Improvement
Percent Change
Assessment
2019
$2,731
$9,150
$23,090
--%
$32,240
2018
$2,361
$9,150
$23,090
--%
$32,240
2017
$2,396
$14,040
$19,990
--%
$34,030
2016
$2,384
$14,040
$19,990
--%
$34,030
2015
$2,382
$14,040
$19,990
--%
$34,030
2013
$2,102
$14,040
$19,990
--%
$34,030
2012
$2,092
$14,040
$19,990
--%
$34,030

Average Home Price in 44092
Nearby Properties
Zip Code
Price
Bed
Bath
Sqft
Lot
Sold Date
$180,295
$180,295
3 Beds
1.5 Baths
1,140 Sqft
7,549 Lot (sqft)
Sold 10/09/2026
$223,786
$223,786
3 Beds
1 Baths
1,328 Sqft
6,752 Lot (sqft)
Sold 05/21/2026
$226,604
$226,604
3 Beds
2 Baths
1,054 Sqft
5,719 Lot (sqft)
Sold 10/13/2026
$222,820
$222,820
3 Beds
1.5 Baths
1,086 Sqft
9,601 Lot (sqft)
Sold 10/18/2026
$199,000
$199,000
3 Beds
2 Baths
1,080 Sqft
7,279 Lot (sqft)
Sold 10/13/2026
$199,914
$199,914
3 Beds
1.5 Baths
1,177 Sqft
7,802 Lot (sqft)
Sold 10/18/2026
$227,275
$227,275
2 Beds
2 Baths
1,232 Sqft
7,588 Lot (sqft)
Sold 10/13/2026
$249,000
$249,000
2 Beds
2 Baths
1,200 Sqft
8,481 Lot (sqft)
Sold 10/13/2026
$228,872
$228,872
3 Beds
2 Baths
1,178 Sqft
4,038 Lot (sqft)
Sold 10/13/2026